



$789,000
$799,000
1.3%For more information regarding the value of a property, please contact us for a free consultation.
3 Beds
4 Baths
3,948 SqFt
SOLD DATE : 10/14/2026
Key Details
Sold Price $789,000
Property Type Multi-Family
Sub Type Duplex
Listing Status Sold
Purchase Type For Sale
Square Footage 3,948 sqft
Subdivision Central Park
MLS Listing ID IRE5666028
Sold Date 10/14/26
Bedrooms 3
Full Baths 2
Half Baths 1
Three Quarter Bath 1
HOA Fees $58/mo
HOA Y/N Yes
Year Built 2022
Annual Tax Amount $7,830
Tax Year 2025
Lot Size 3,484 Sqft
Acres 0.08
Property Sub-Type Duplex
Source ires
Property Description
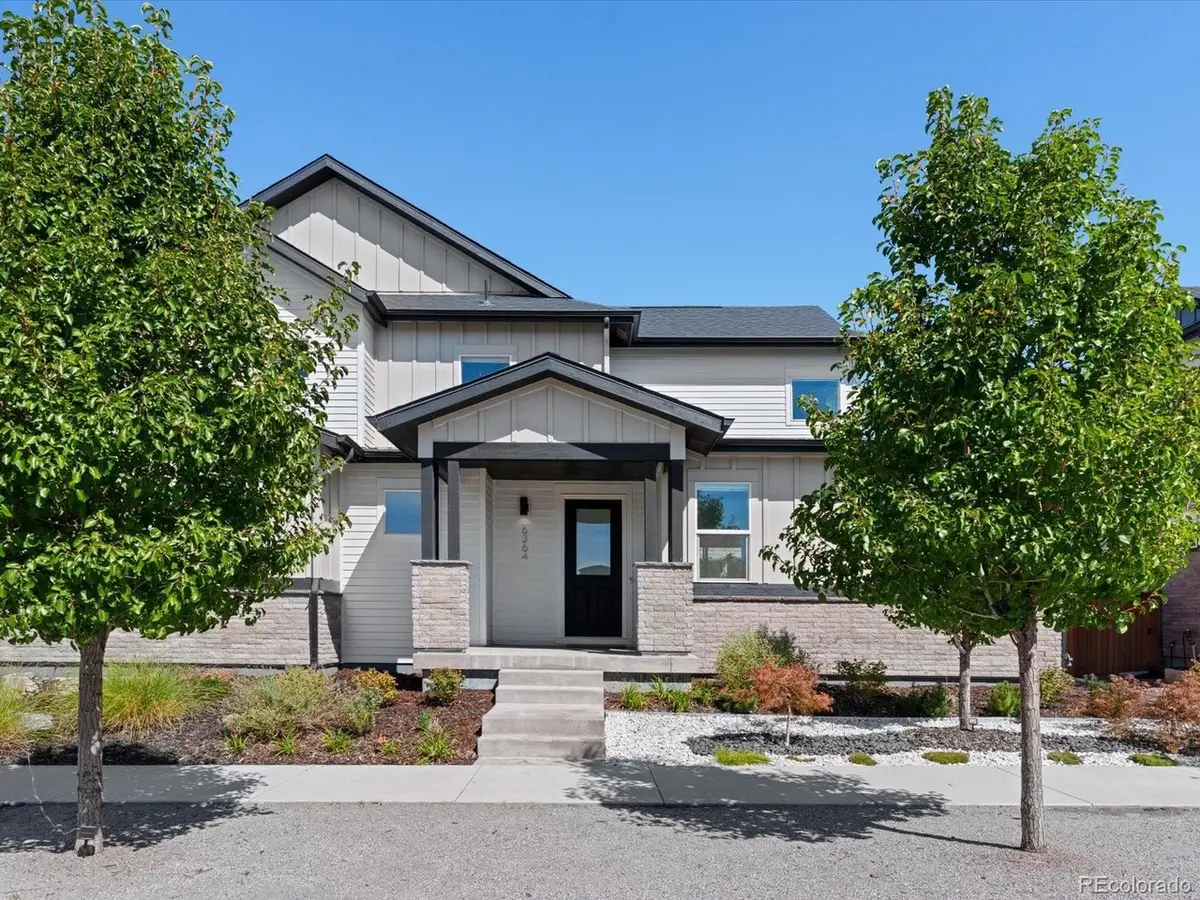
Nestled on a peaceful courtyard, this expansive paired home offers nearly 4,000 total square feet and a layout designed for flexibility, comfort, and connection. From the moment you step inside, an open-concept main living area unfolds beneath large windows that wash the space in natural light. The living room centers around a stately fireplace, its tile surround and wood mantel anchoring a space equally suited to quiet evenings and lively gatherings. The kitchen is nothing short of a showpiece. A large center island rises beneath designer pendant lighting, framed by white quartz countertops, white shaker cabinetry, and a subway tile backsplash, with a pantry and stainless steel appliances rounding out a space made for both culinary creativity and effortless entertaining. Just beyond, the dining area opens through a glass slider to the back patio and deck, inviting an easy rhythm between indoor comfort and outdoor living. The rare main level primary suite offers a private retreat, complete with a generous ensuite bath and walk-in closet. Upstairs, a second primary suite, with its own ensuite bath and walk-in closet, unlocks effortless multigenerational living, long-term guests, or simply room to breathe. A third bedroom with a walk-in closet, a third full bath, and an open loft, ready to become a 4th conforming bedroom, complete the upper level. Thoughtful conveniences elevate everyday living: a spacious mudroom with coat closet, a powder bath for guests, a laundry room with utility sink and storage cabinets, and an attached 2-car garage. Below, an unfinished basement offers over 1,100 additional square feet and 2 egress windows, ample storage space or a blank canvas for whatever you envision next. Just minutes from local parks, Splash Landing pool, pickleball courts, and the wildlife refuge, with an easy commute to DIA and Anschutz Medical Campus, this home offers space to live exactly how you want, today and for years to come.
Location
State CO
County Denver
Community Central Park
Area Metro Denver
Direction Use preferred GPS
Rooms
Basement Full, Unfinished, Crawl Space, Slab, Sump Pump
Interior
Interior Features Eat-in Kitchen, Open Floorplan, Pantry, Walk-In Closet(s), Kitchen Island
Heating Forced Air
Cooling Central Air, Ceiling Fan(s)
Fireplaces Type Gas, Living Room, One
Appliance Dishwasher, Refrigerator, Washer, Dryer, Microwave, Disposal, Fire Alarm
Exterior
Parking Features Attached
Garage Spaces 2.0
Fence Partial
Community Features Tennis Court(s), Pool, Playground, Park, Trail(s)
Utilities Available Natural Gas Available, Electricity Available, Cable Available
View Y/N No
Roof Type Composition
Porch Patio, Deck
Garage Yes
Building
Lot Description Level, Abuts Public Open Space, Paved, Gutters
Sewer Public Sewer
Water Public
Level or Stories Two
Structure Type Frame,Stone,Composition,Concrete
New Construction false
Schools
Elementary Schools Inspire
Middle Schools Denver Green
High Schools Denver District 1
School District Denver District 1
Others
Acceptable Financing Cash, Conventional, FHA, VA
Listing Terms Cash, Conventional, FHA, VA
Special Listing Condition Private Owner
Read Less Info
Want to know what your home might be worth? Contact us for a FREE valuation!

Our team is ready to help you sell your home for the highest possible price ASAP

Nearby Locations
"My job is to find and attract mastery-based agents to the office, protect the culture, and make sure everyone is happy! "