



$685,000
$699,000
2.0%For more information regarding the value of a property, please contact us for a free consultation.
3 Beds
3 Baths
2,360 SqFt
SOLD DATE : 10/14/2026
Key Details
Sold Price $685,000
Property Type Single Family Home
Sub Type Single Family Residence
Listing Status Sold
Purchase Type For Sale
Square Footage 2,360 sqft
Subdivision Liberty Hill Ii
MLS Listing ID IRE1595448
Sold Date 10/14/26
Bedrooms 3
Full Baths 1
Half Baths 1
Three Quarter Bath 1
HOA Y/N No
Year Built 1978
Annual Tax Amount $3,888
Tax Year 2025
Lot Size 6,534 Sqft
Acres 0.15
Property Sub-Type Single Family Residence
Source ires
Property Description
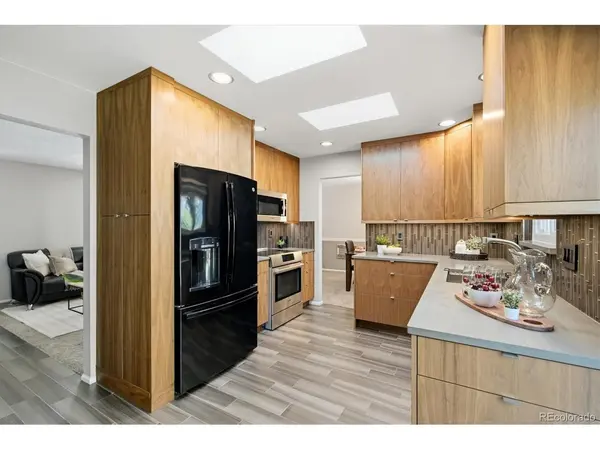
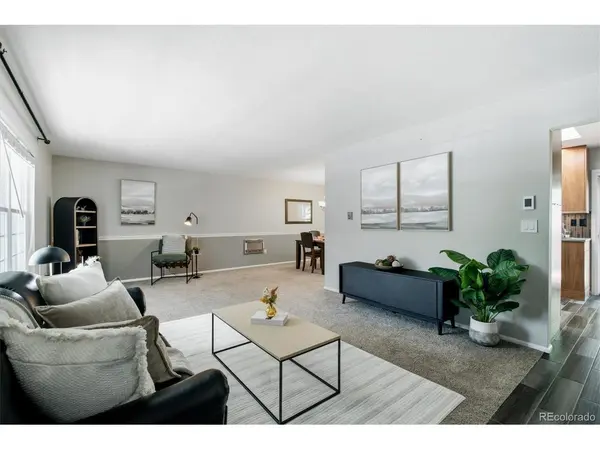
Welcome to this beautifully updated home in the desirable Liberty Hill neighborhood, where quality craftsmanship and thoughtful details are evident throughout. With 3 bedrooms, 3 bathrooms, and a spacious, open floor plan, this home offers comfortable living. The main level features a light-filled living room and dining area with large windows that open to the stunning kitchen. Custom solid wood cabinetry, stone countertops, upgraded appliances, and heated tile floors make this kitchen both beautiful and functional. Custom cabinetry continues throughout the home, adding character and exceptional storage. The spacious primary suite includes a beautifully updated 3/4 bathroom with heated tile floors, and a walk-in closet. The finished basement provides flexible space for a family room, recreation area, or fourth bedroom, along with generous storage. The large laundry and mudroom has been thoughtfully updated with custom cabinetry and a convenient half bathroom, located just off the garage entry. Step outside to enjoy the gorgeous backyard, complete with a deck and charming patio ideal for relaxing or entertaining. The oversized two-car garage offers additional space for hobbies, projects, or storage. A new roof was installed in 2025, and new windows were installed in 2021. Ideally located near the Elementary, Middle and High Schools, with convenient access to Medema Park, recreation centers, and the shopping, dining, and Streets of Southglenn. Downtown Littleton, C-470, I-25, and Downtown Denver are all within easy reach. This warm and inviting home combines custom craftsmanship, thoughtful updates, and a fantastic location. Welcome Home!
Location
State CO
County Arapahoe
Community Liberty Hill Ii
Area Metro Denver
Direction Holly to Easter, West to Fairfax, North to E Davies Drive, West to the Home.
Rooms
Family Room 1
Basement Partially Finished, Slab, Sump Pump
Interior
Interior Features Walk-In Closet(s)
Heating Baseboard
Cooling Evaporative Cooling, Ceiling Fan(s)
Fireplaces Type Family Room, One
Appliance Self Cleaning Oven, Dishwasher, Refrigerator, Washer, Dryer, Microwave, Disposal, Fire Alarm
Exterior
Exterior Feature Sprinkler System
Parking Features Attached
Garage Spaces 2.0
Utilities Available Electricity Available, Cable Available
View Y/N No
Roof Type Composition
Porch Patio
Garage Yes
Building
Lot Description House Faces South, Paved
Sewer Public Sewer
Water Public
Level or Stories Tri-Level
Structure Type Frame
New Construction false
Schools
Elementary Schools Ford
Middle Schools Newton
High Schools Littleton District 6
School District Littleton District 6
Others
Acceptable Financing Cash, Conventional, FHA, VA
Listing Terms Cash, Conventional, FHA, VA
Special Listing Condition Private Owner
Read Less Info
Want to know what your home might be worth? Contact us for a FREE valuation!

Our team is ready to help you sell your home for the highest possible price ASAP

Nearby Locations
"My job is to find and attract mastery-based agents to the office, protect the culture, and make sure everyone is happy! "