





$450,000
$459,900
2.2%For more information regarding the value of a property, please contact us for a free consultation.
4 Beds
2 Baths
2,689 SqFt
SOLD DATE : 10/09/2026
Key Details
Sold Price $450,000
Property Type Single Family Home
Sub Type Single Family Residence
Listing Status Sold
Purchase Type For Sale
Square Footage 2,689 sqft
Subdivision Buffalo Creek 1St Sub Wel
MLS Listing ID IRE1059251
Sold Date 10/09/26
Bedrooms 4
Full Baths 2
HOA Fees $60/mo
HOA Y/N Yes
Year Built 2004
Annual Tax Amount $3,111
Tax Year 2025
Lot Size 7,405 Sqft
Acres 0.17
Property Sub-Type Single Family Residence
Source ires
Property Description
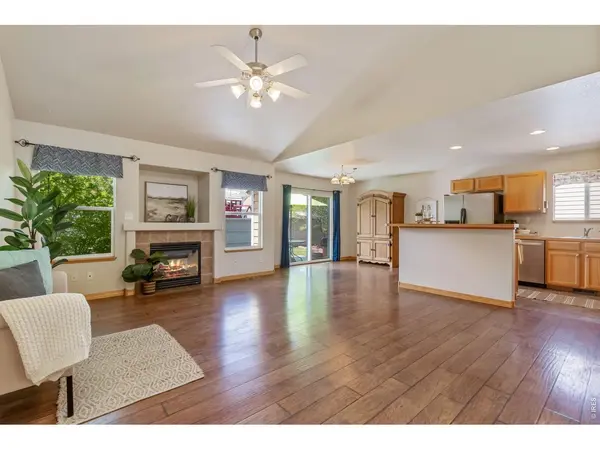
Save money with fully paid off solar panels! Super energy efficient with virtually no electricity bills. Move right into this open and airy ranch style home features vaulted ceilings, cozy living room fireplace, and open concept living, ideal for entertaining. The primary suite includes a private full bath and walk-in closet. All of the upper bedrooms have brand new carpet. Simplify life with a convenient main floor laundry room. The permitted 4th bedroom in the basement makes an ideal quiet office, teen bedroom or guest bedroom with plenty of additional unfinished basement space for future expansion. 3 car garage - The 220v power previous used for the hot tub could easily be converted for your electric vehicle to take full advantage of the owned solar panels. Enjoy summer in the lovely fenced back yard with easy maintenance landscaping. Close to Wellington's largest community park with great walking sidewalks throughout the neighborhood. Hot tub excluded. Average water bill is $185.41 per month and $59.99 per month for gas with budget billing.
Location
State CO
County Larimer
Community Buffalo Creek 1St Sub Wel
Area Fort Collins
Zoning Res
Direction From I-25, take Wellington exit 278, turn west on Hwy 1/Cleveland. Turn right/north on 6th St, then left/west on CR 64/Washington. Turn right/north on Buffalo Creek Pkwy, then left/west on Wild West Ln. Turn right/north on Flaming Arrow Ave. the property is on the left.
Rooms
Basement Full, Partially Finished
Interior
Interior Features Eat-in Kitchen, Cathedral Ceiling(s), Open Floorplan, Walk-In Closet(s), Washer/Dryer Hookup, Kitchen Island
Heating Forced Air
Cooling Central Air
Fireplaces Type Living Room
Appliance Electric Range, Dishwasher, Refrigerator, Washer, Dryer, Microwave
Exterior
Exterior Feature Sprinkler System
Parking Features Garage Door Opener, Attached
Garage Spaces 3.0
Fence Fenced, Wood
Community Features Park
Utilities Available Natural Gas Available, Electricity Available
View Y/N No
Roof Type Composition
Improvements No
Porch Patio
Garage Yes
Building
Lot Description Evergreen Trees, Deciduous Trees, Level, House Faces East, City Limits, Paved, Curbs, Gutters, Sidewalks, Street Light, Fire Hydrant within 500 Feet
Sewer Public Sewer
Water Public
Level or Stories One
Structure Type Frame,Composition
New Construction false
Schools
Elementary Schools Eyestone
Middle Schools Wellington
High Schools Poudre
School District Poudre
Others
HOA Fee Include Trash
Acceptable Financing Cash, Conventional, FHA, VA
Listing Terms Cash, Conventional, FHA, VA
Special Listing Condition Private Owner
Read Less Info
Want to know what your home might be worth? Contact us for a FREE valuation!

Our team is ready to help you sell your home for the highest possible price ASAP

Nearby Locations
"My job is to find and attract mastery-based agents to the office, protect the culture, and make sure everyone is happy! "