



$663,000
$685,000
3.2%For more information regarding the value of a property, please contact us for a free consultation.
4 Beds
3 Baths
3,758 SqFt
SOLD DATE : 10/09/2026
Key Details
Sold Price $663,000
Property Type Single Family Home
Sub Type Single Family Residence
Listing Status Sold
Purchase Type For Sale
Square Footage 3,758 sqft
Subdivision Cherrywood Park
MLS Listing ID IRE7837228
Sold Date 10/09/26
Bedrooms 4
Full Baths 2
HOA Fees $33/qua
HOA Y/N Yes
Year Built 2005
Annual Tax Amount $4,990
Tax Year 2025
Lot Size 6,534 Sqft
Acres 0.15
Property Sub-Type Single Family Residence
Source ires
Property Description
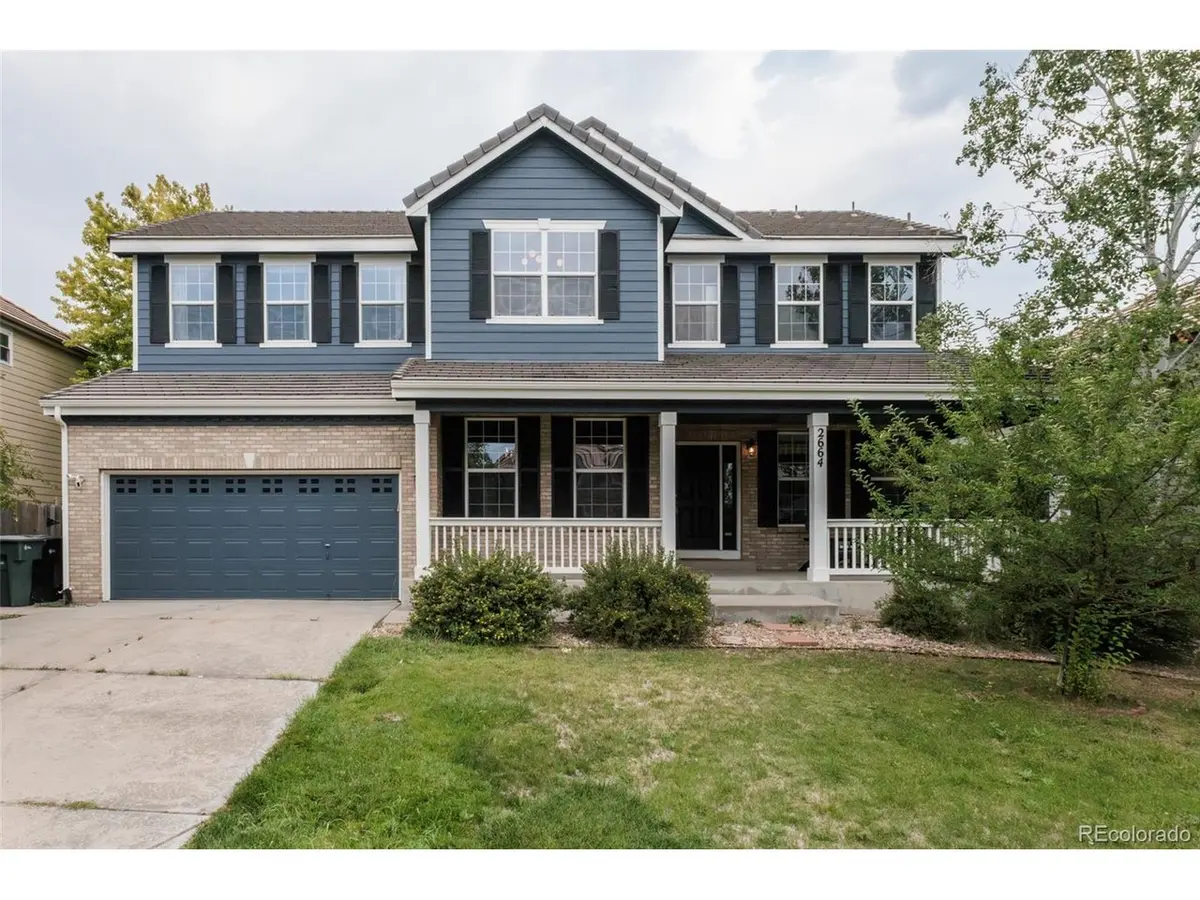
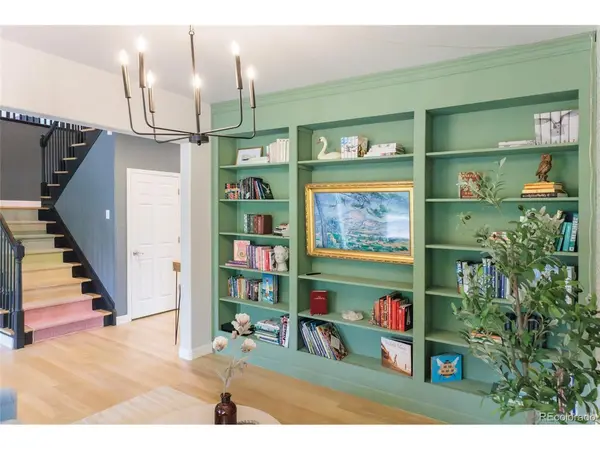
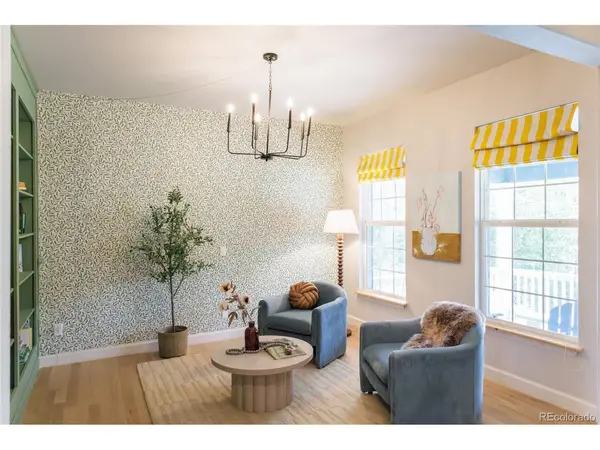
Welcome to this bright and charming home in the quiet Cherrywood Park neighbourhood! Carefully maintained and lovingly updated, this home has fresh exterior paint with new carriage lights, a new HVAC system, and a newer water heater for stress-free living. With four bedrooms, three bathrooms, and an office this home has lots of space to spare. Upon entering, you are greeted by a library wall in the living room with a splash of colour. Opposite the living room is the formal dining room which overlooks the front yard. The great room features soaring ceilings with lofty windows, large floating solid oak shelves to display your favourite books and decor, and a custom mural. The open concept layout that connects to the well-appointed and thoughtfully designed kitchen makes entertaining a breeze in this home. Ample counter space, double ovens, and tons of storage make this kitchen a dream to cook in, while custom counter-to-ceiling wall tiling with designer sconces and solid oak display shelves treat the eyes. New hardwood floors throughout the home unify the space and make cleaning and maintenance easy. The upstairs features all four of the bedrooms, with two on each side of the lofted breezeway. A generous sized primary bedroom with a stunning accent wall connects to a meticulously remodelled bathroom, featuring a standalone tub with beautiful views, an oversized shower, and a large walk-in closet. Next to the primary room is the second bedroom, and three bedrooms are exceptionally sized with ample storage available in every space. The unfinished basement is a blank canvas for the next owner and is already stubbed for a bathroom. Multiple egress windows allow for flexibility of the space while providing excellent light. A private backyard with a covered patio creates a tranquil space for relaxing, Apple and Peach trees provide fresh fruit, and the garden beds are ready for new herbs or flowers.
Location
State CO
County Adams
Community Cherrywood Park
Area Metro Denver
Direction From i-25: East on 136th, left on Clayton St, third left onto 137th Place. Property is the second house on the left
Rooms
Basement Unfinished, Slab, Sump Pump
Interior
Interior Features Eat-in Kitchen, Open Floorplan, Pantry, Walk-In Closet(s), Kitchen Island
Heating Forced Air
Cooling Central Air, Ceiling Fan(s)
Fireplaces Type Great Room, One
Appliance Self Cleaning Oven, Double Oven, Dishwasher, Refrigerator, Washer, Dryer, Microwave, Freezer, Disposal, Fire Alarm
Exterior
Exterior Feature Sprinkler System
Parking Features Attached
Garage Spaces 2.0
Fence Fenced
Utilities Available Natural Gas Available, Electricity Available, Cable Available
View Y/N No
Roof Type Tile
Porch Patio
Garage Yes
Building
Lot Description House Faces North, Paved, Gutters
Sewer Public Sewer
Water Public
Level or Stories Two
Structure Type Frame,Block,Concrete
New Construction false
Schools
Elementary Schools Prairie Hills
Middle Schools Rocky Top
High Schools Adams Co. Dist 12
School District Adams Co. Dist 12
Others
HOA Fee Include Snow Removal
Acceptable Financing Cash, Conventional, FHA, VA
Listing Terms Cash, Conventional, FHA, VA
Special Listing Condition Private Owner
Read Less Info
Want to know what your home might be worth? Contact us for a FREE valuation!

Our team is ready to help you sell your home for the highest possible price ASAP

Nearby Locations
"My job is to find and attract mastery-based agents to the office, protect the culture, and make sure everyone is happy! "