




$520,000
$540,000
3.7%For more information regarding the value of a property, please contact us for a free consultation.
3 Beds
4 Baths
3,453 SqFt
SOLD DATE : 10/08/2026
Key Details
Sold Price $520,000
Property Type Single Family Home
Sub Type Single Family Residence
Listing Status Sold
Purchase Type For Sale
Square Footage 3,453 sqft
Subdivision Holly Point
MLS Listing ID IRE7834986
Sold Date 10/08/26
Bedrooms 3
Full Baths 2
Half Baths 1
Three Quarter Bath 1
HOA Fees $18/ann
HOA Y/N Yes
Year Built 1995
Annual Tax Amount $3,918
Tax Year 2025
Lot Size 7,405 Sqft
Acres 0.17
Property Sub-Type Single Family Residence
Source ires
Property Description
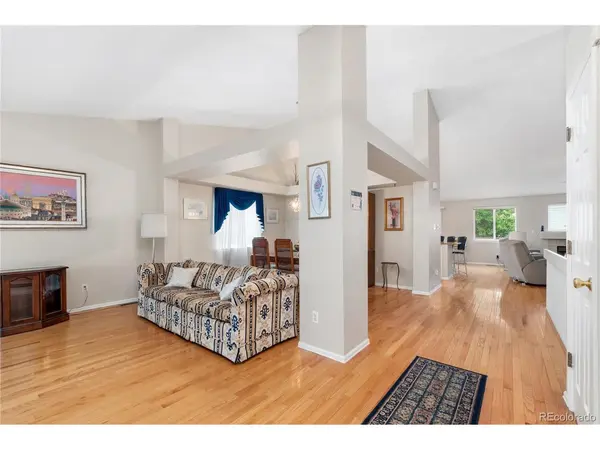
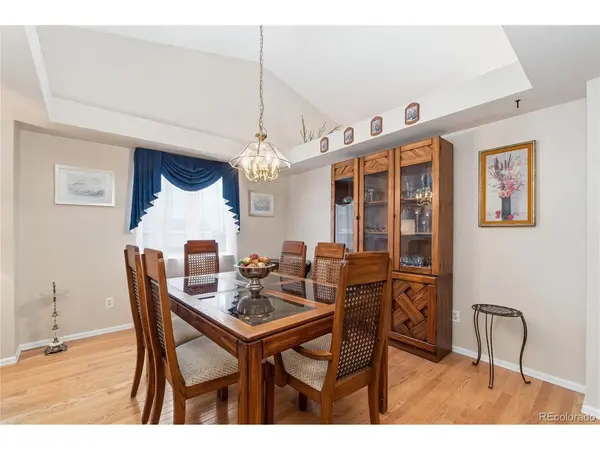
Welcome to 11786 Glencoe Street in the desirable Holly Point neighborhood of Thornton! This beautifully maintained ranch-style home offers the perfect combination of comfort, style, and functionality. Step inside to find gorgeous hardwood floors flowing throughout the main living areas, creating a warm and inviting atmosphere.
The updated kitchen is designed to impress with elegant granite countertops, ample cabinet space, and an ideal layout for both everyday living and entertaining. The spacious main level provides convenient single-level living, while the finished lower level offers additional space for recreation, guests, or a home office.
Outside, you'll love the expansive deck overlooking the backyard-perfect for summer BBQs, morning coffee, or relaxing evenings. A newer roof adds peace of mind and long-term value, making this home truly move-in ready.
Conveniently located near parks, schools, shopping, dining, and major commuter routes, this exceptional home offers everything you've been looking for. Don't miss your opportunity to make 11786 Glencoe Street your next home!
Location
State CO
County Adams
Community Holly Point
Area Metro Denver
Rooms
Family Room 1
Basement Partially Finished
Interior
Heating Forced Air
Cooling Central Air
Fireplaces Type Family Room, One
Exterior
Exterior Feature Sprinkler System
Parking Features Attached
Garage Spaces 3.0
Fence Fenced
Utilities Available Electricity Available, Cable Available
View Y/N No
Roof Type Composition
Porch Deck
Garage Yes
Building
Lot Description Paved
Sewer Other
Water Public, Other
Level or Stories One
Structure Type Frame
New Construction false
Schools
Elementary Schools Cherry Drive
Middle Schools Shadow Ridge
High Schools Adams Co. Dist 12
School District Adams Co. Dist 12
Others
Acceptable Financing Cash, Conventional, FHA
Listing Terms Cash, Conventional, FHA
Special Listing Condition Private Owner
Read Less Info
Want to know what your home might be worth? Contact us for a FREE valuation!

Our team is ready to help you sell your home for the highest possible price ASAP

Nearby Locations
"My job is to find and attract mastery-based agents to the office, protect the culture, and make sure everyone is happy! "