




$410,000
$415,000
1.2%For more information regarding the value of a property, please contact us for a free consultation.
3 Beds
4 Baths
2,416 SqFt
SOLD DATE : 10/08/2026
Key Details
Sold Price $410,000
Property Type Single Family Home
Sub Type Single Family Residence
Listing Status Sold
Purchase Type For Sale
Square Footage 2,416 sqft
Subdivision Gateway Vista
MLS Listing ID IRE2019223
Sold Date 10/08/26
Bedrooms 3
Full Baths 3
Half Baths 1
HOA Y/N No
Year Built 1997
Annual Tax Amount $1,112
Tax Year 2025
Lot Size 4,356 Sqft
Acres 0.1
Property Sub-Type Single Family Residence
Source ires
Property Description
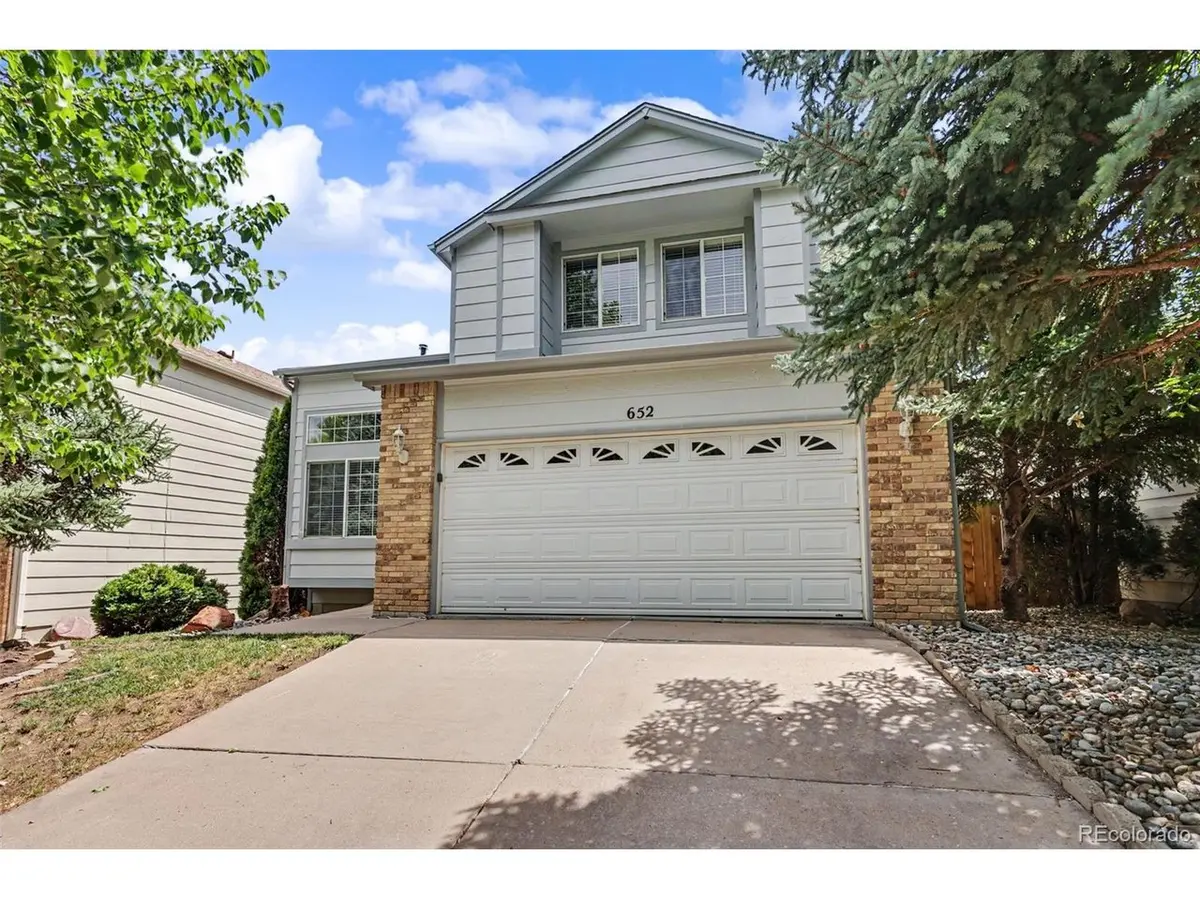
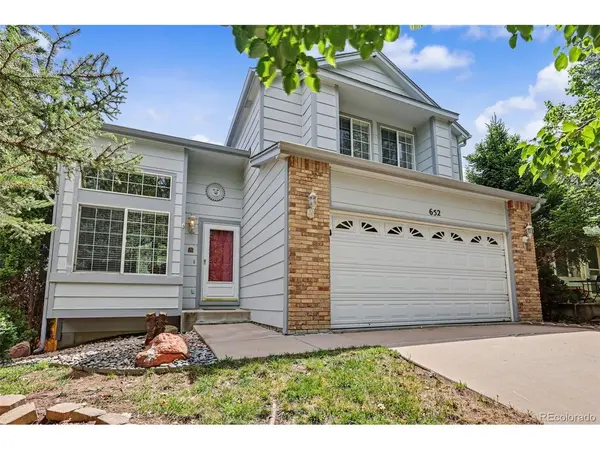
Welcome to 652 Welsh Circle! This beautifully maintained home offers the perfect blend of comfort, style, and functionality. The bright, open floor plan creates an inviting atmosphere with abundant natural light and seamless flow throughout the main living areas. The spacious kitchen opens to the dining and living spaces, making it ideal for both everyday living and entertaining. The primary suite provides a relaxing retreat, while the additional bedrooms offer flexibility for family, guests, or a home office. Step outside the main level deck or walk-out basement patio, to enjoy the outdoor living space, perfect for morning coffee, evening relaxation, or weekend gatherings. Conveniently located near parks, schools, shopping, dining, and major commuting routes, this move-in-ready home offers exceptional value in a desirable neighborhood. Don't miss your opportunity to make 652 Welsh Circle your next home!
Location
State CO
County El Paso
Community Gateway Vista
Area Out Of Area
Zoning R-1 6 DF A
Direction From North bound Powers, turn right onto Airport Road, left onto Crestline Drive and right onto Welsch Circle.
Rooms
Family Room 1
Basement Full
Interior
Heating Forced Air
Cooling Wall/Window Unit(s)
Fireplaces Type Family Room, Basement
Appliance Dishwasher, Washer, Dryer
Exterior
Parking Features Attached
Garage Spaces 2.0
Fence Fenced
Utilities Available Natural Gas Available, Electricity Available, Cable Available
View Y/N No
Roof Type Composition
Porch Deck
Garage Yes
Building
Lot Description Outbuildings
Sewer Public Sewer
Water Public
Level or Stories Two
Structure Type Frame
New Construction false
Schools
Elementary Schools Sand Creek
Middle Schools Panorama
High Schools Harrison 2
School District Harrison 2
Others
Acceptable Financing Cash, Conventional, FHA, VA
Listing Terms Cash, Conventional, FHA, VA
Special Listing Condition Private Owner
Read Less Info
Want to know what your home might be worth? Contact us for a FREE valuation!

Our team is ready to help you sell your home for the highest possible price ASAP

Nearby Locations
"My job is to find and attract mastery-based agents to the office, protect the culture, and make sure everyone is happy! "