




$1,595,000
$1,595,000
For more information regarding the value of a property, please contact us for a free consultation.
6 Beds
6 Baths
6,355 SqFt
SOLD DATE : 10/02/2026
Key Details
Sold Price $1,595,000
Property Type Single Family Home
Sub Type Single Family Residence
Listing Status Sold
Purchase Type For Sale
Square Footage 6,355 sqft
Subdivision Grant Ranch
MLS Listing ID IRE3476483
Sold Date 10/02/26
Bedrooms 6
Full Baths 3
Half Baths 1
Three Quarter Bath 2
HOA Fees $84/mo
HOA Y/N Yes
Year Built 2000
Annual Tax Amount $13,374
Tax Year 2025
Lot Size 0.350 Acres
Acres 0.35
Property Sub-Type Single Family Residence
Source ires
Property Description
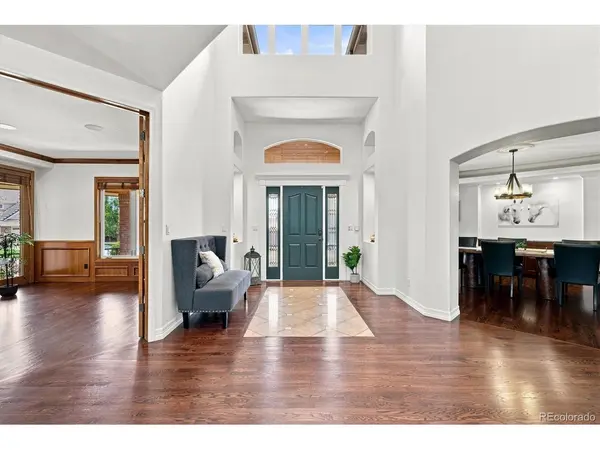
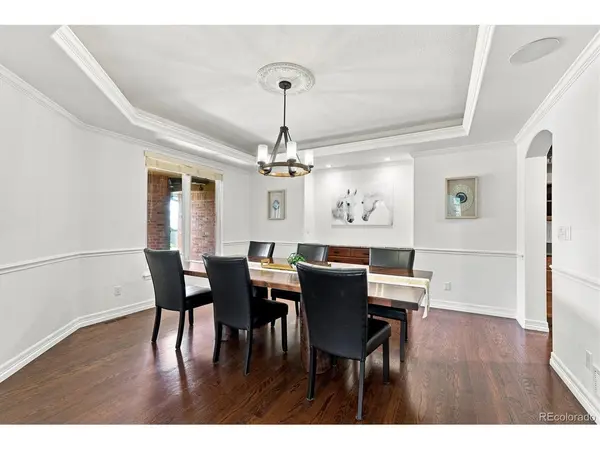
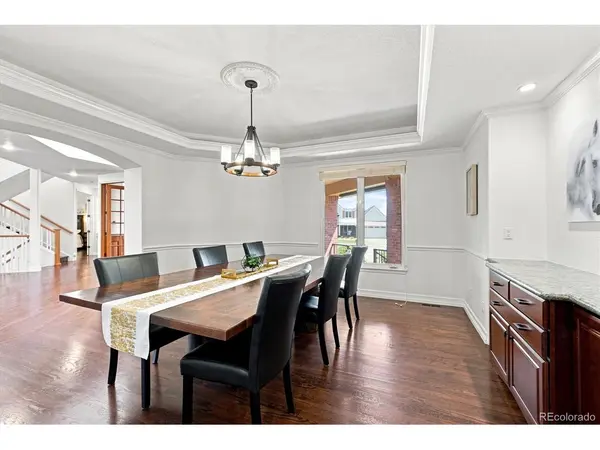
Experience refined Colorado living in this stunning custom residence in Hillsboro at Grant Ranch. Thoughtfully designed with an exceptional floorplan, this home seamlessly blends luxurious comfort with effortless entertaining. The main floor showcases an elegant primary suite with a spa-inspired bath featuring a jetted soaking tub and spacious walk-in shower. The chef's kitchen is beautifully appointed with a substantial granite island, Bosch double ovens, gas cooktop and a generous butler's pantry. A sophisticated main floor office with custom built-ins, inviting family room, formal living room and elegant dining room provide exceptional versatility. Upstairs, three additional bedrooms include a private ensuite, complemented by another full bath. The finished basement expands the living space with a spacious recreation/flex area ideal for a home theater, game room or hobby space, along with two additional bedrooms and two bathrooms. A well-appointed wet bar with refrigerator and dishwasher is perfect for entertaining. Additional highlights include a three-car garage, plantation shutters, main floor laundry and a covered outdoor living area with a fully equipped outdoor kitchen. Ideally situated along a greenbelt, this exceptional residence offers privacy, sophistication and the coveted Grant Ranch lifestyle.
Location
State CO
County Jefferson
Community Grant Ranch
Area Metro Denver
Zoning P-D
Direction GPS
Rooms
Family Room 1
Basement Full, Partially Finished, Slab
Interior
Interior Features Eat-in Kitchen, Pantry, Walk-In Closet(s), Wet Bar, Jack & Jill Bathroom, Kitchen Island
Heating Forced Air
Cooling Central Air, Ceiling Fan(s)
Fireplaces Type Two or More, Family Room, Bedroom, Basement
Appliance Double Oven, Dishwasher, Refrigerator, Dryer, Microwave, Disposal
Exterior
Exterior Feature Balcony
Parking Features Attached
Garage Spaces 3.0
Fence Fenced
Community Features Clubhouse, Tennis Court(s), Pool, Park
Utilities Available Natural Gas Available, Electricity Available, Cable Available
View Y/N No
Roof Type Composition
Porch Patio
Garage Yes
Building
Lot Description Cul-De-Sac, Abuts Private Open Space, House Faces East
Sewer Public Sewer
Water Public
Level or Stories Two
Structure Type Frame,Brick,Stucco
New Construction false
Schools
Elementary Schools Blue Heron
Middle Schools Summit Ridge
High Schools Jefferson Dist R-1
School District Jefferson Dist R-1
Others
Acceptable Financing Cash, Conventional, VA
Listing Terms Cash, Conventional, VA
Special Listing Condition Private Owner
Read Less Info
Want to know what your home might be worth? Contact us for a FREE valuation!

Our team is ready to help you sell your home for the highest possible price ASAP

Nearby Locations
"My job is to find and attract mastery-based agents to the office, protect the culture, and make sure everyone is happy! "