




$280,000
$277,800
0.8%For more information regarding the value of a property, please contact us for a free consultation.
2 Beds
1 Bath
614 SqFt
SOLD DATE : 07/15/2025
Key Details
Sold Price $280,000
Property Type Condo
Sub Type Condominium
Listing Status Sold
Purchase Type For Sale
Square Footage 614 sqft
Subdivision Cedar Pointe/Glendale
MLS Listing ID IRE8033296
Sold Date 07/15/25
Bedrooms 2
Full Baths 1
HOA Fees $244/mo
HOA Y/N Yes
Year Built 1982
Annual Tax Amount $1,514
Tax Year 2024
Property Sub-Type Condominium
Source ires
Property Description
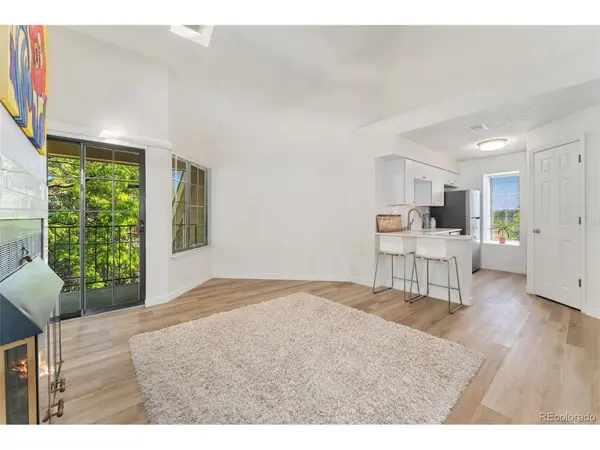
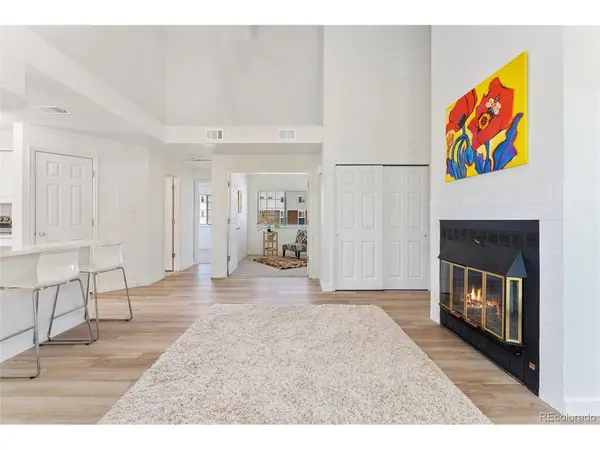
Enjoy low-maintenance living in this beautifully renovated upper-level end unit with no neighbors above-offering added privacy and tranquility. Soaring vaulted ceilings and abundant natural light create a spacious, airy feel throughout the flexible 2-bedroom, 1-bath floorplan.
Stylish interior updates include a seamless blend of plush carpet and luxury vinyl plank flooring, along with a cozy wood-burning fireplace that adds warmth and charm. The fully updated kitchen and bath feature brand-new appliances, sinks, toilet, and bathtub, making this home truly move-in ready. Step out onto your private covered balcony-the perfect spot to relax or entertain.
Additional upgrades include a new furnace and air conditioning system for year-round comfort and peace of mind. The building's roof was replaced just two years ago, adding to the home's value and durability.
Located in the highly desirable Cedar Pointe community, just moments from shopping, parks, scenic trails, and major commuter routes. This home is a perfect combination of comfort, style, and convenience-don't miss it!
Location
State CO
County Arapahoe
Community Cedar Pointe/Glendale
Area Metro Denver
Interior
Interior Features Cathedral Ceiling(s), Kitchen Island
Heating Forced Air
Cooling Central Air, Ceiling Fan(s)
Fireplaces Type One
Appliance Dishwasher, Refrigerator, Microwave
Exterior
Exterior Feature Balcony
Garage Spaces 1.0
Utilities Available Electricity Available, Cable Available
View Y/N No
Roof Type Composition
Garage Yes
Building
Lot Description Abuts Public Open Space
Sewer Public Sewer, Other
Water City, Other
Level or Stories One
Structure Type Vinyl Siding
New Construction false
Schools
Elementary Schools Holly Hills
Middle Schools West
High Schools Cherry Creek 5
School District Cherry Creek 5
Others
HOA Fee Include Trash,Snow Removal,Exterior Maintenance,Water,Insurance,Sewer
Acceptable Financing Cash, Conventional, FHA, VA
Listing Terms Cash, Conventional, FHA, VA
Special Listing Condition Private Owner
Read Less Info
Want to know what your home might be worth? Contact us for a FREE valuation!

Our team is ready to help you sell your home for the highest possible price ASAP

Nearby Locations
"My job is to find and attract mastery-based agents to the office, protect the culture, and make sure everyone is happy! "