

176 High Point DR
Longmont, CO 80504
- 3 Beds
- 4 Baths Full Baths: 2 Half Baths: 1
- 2,023 SqFt
- 1,890 Lot Size
- 2022 Year Built
VIRTUAL TOUR
GALLERY
PROPERTY DETAIL
Key Details
Property Type Townhouse
Sub Type Townhouse
Listing Status Active
Purchase Type For Sale
Square Footage 2, 023 sqft
Price per Sqft $284
Subdivision Highlands At Fox Hill Minor
MLS Listing ID 7773121
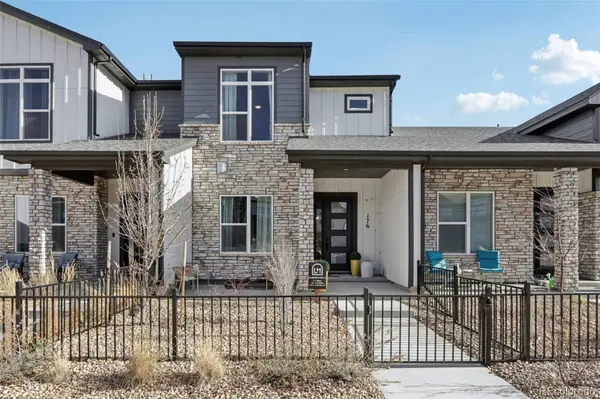
Style Contemporary
Bedrooms 3
Full Baths 2
Half Baths 1
HOA Fees $250/mo
HOA Y/N Yes
Year Built 2022
Lot Size 1,890 Sqft
Acres 0.04
Property Sub-Type Townhouse
Location
State CO
County Boulder
Zoning RES
Direction West
Rooms
Basement Finished, Full, Sump Pump
Building
Lot Description Greenbelt, Landscaped, Master Planned, Sprinklers In Front
Faces West
Story Two
Foundation Concrete Perimeter
Sewer Public Sewer
Water Public
Architectural Style Contemporary
Interior
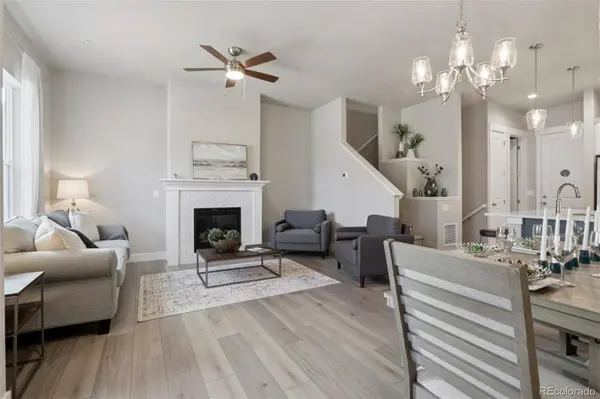
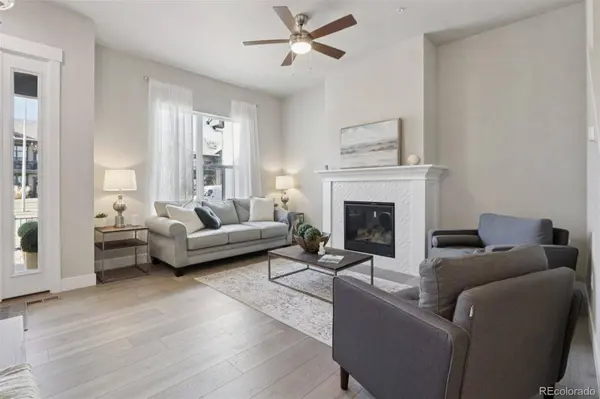
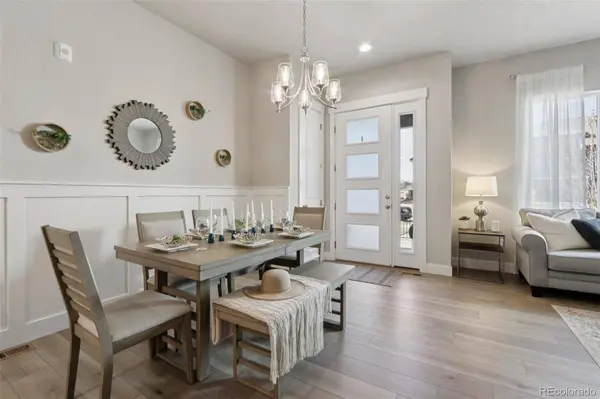
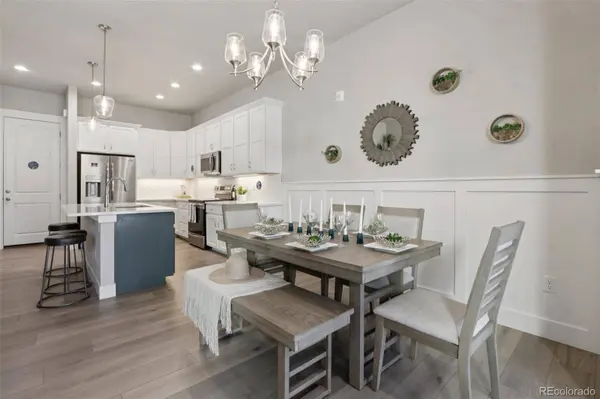
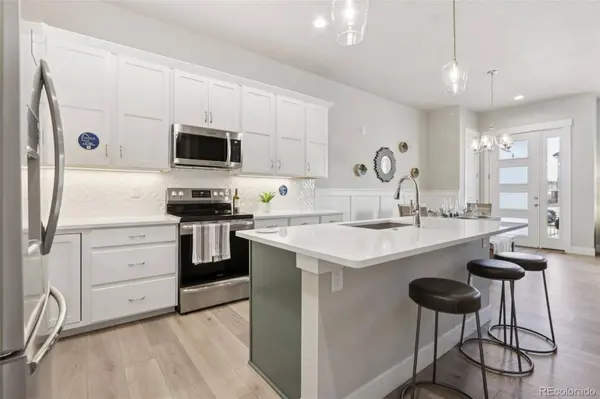
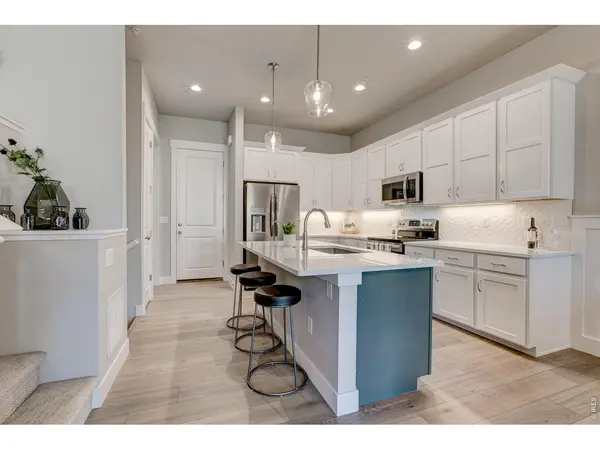
Interior Features Built-in Features, Ceiling Fan(s), Entrance Foyer, High Ceilings, High Speed Internet, Kitchen Island, Open Floorplan, Pantry, Primary Suite, Quartz Counters, Radon Mitigation System, Solid Surface Counters, Vaulted Ceiling(s), Walk-In Closet(s), Wet Bar, Wired for Data
Heating Forced Air
Cooling Central Air
Flooring Carpet, Laminate, Tile
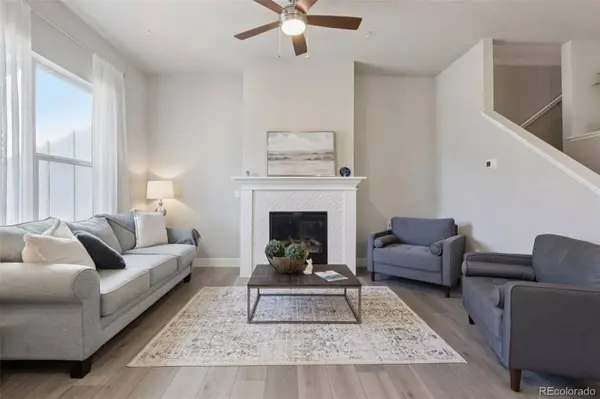
Fireplaces Number 1
Fireplaces Type Gas, Great Room
Appliance Bar Fridge, Dishwasher, Disposal, Dryer, Gas Water Heater, Microwave, Oven, Refrigerator, Sump Pump, Tankless Water Heater, Washer
Laundry In Unit
Exterior
Carport Spaces 2
Fence Full
Utilities Available Electricity Connected, Internet Access (Wired), Natural Gas Connected, Phone Connected
Amenities Available Clubhouse, Park, Parking, Playground, Trail(s)
Waterfront Description Public
View City, Mountain(s)
Roof Type Shingle
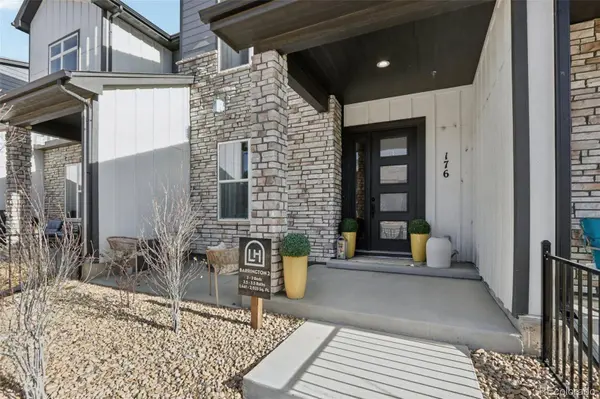
Porch Front Porch, Patio
Private Pool No
Schools
School District Elementary: St. Vrain Valley Re-1J, Middle/Junior: St. Vrain Valley Re-1J, High: St. Vrain Valley Re-1J
Others
HOA Fee Include Reserve Fund,Insurance,Internet,Irrigation Water,Maintenance Grounds,Maintenance Structure,Recycling,Road Maintenance,Sewer,Snow Removal,Trash,Water
Senior Community No
Tax ID R0613775
Special Listing Condition None Known
Virtual Tour https://www.zillow.com/view-imx/008b11d9-2d2f-4270-b6e5-829b9b07e26c?setAttribution=mls&wl=true&initialViewType=pano
SIMILAR HOMES FOR SALE
Check for similar Townhouses at price around $575,000 in Longmont,CO


CONTACT
