


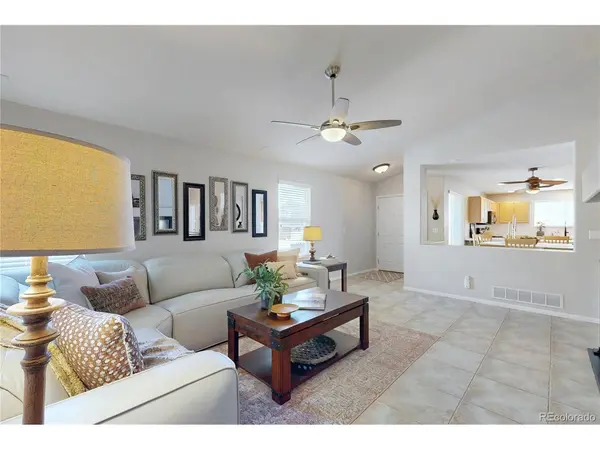

3 Beds
2 Baths
3,096 SqFt
3 Beds
2 Baths
3,096 SqFt
Key Details
Property Type Single Family Home
Sub Type Single Family Residence
Listing Status Active
Purchase Type For Sale
Square Footage 3,096 sqft
Subdivision Pheasant Ridge
MLS Listing ID IRE7906310
Bedrooms 3
Full Baths 2
HOA Fees $58/mo
HOA Y/N Yes
Year Built 2005
Annual Tax Amount $3,127
Tax Year 2025
Lot Size 7,840 Sqft
Acres 0.18
Property Sub-Type Single Family Residence
Source ires
Property Description
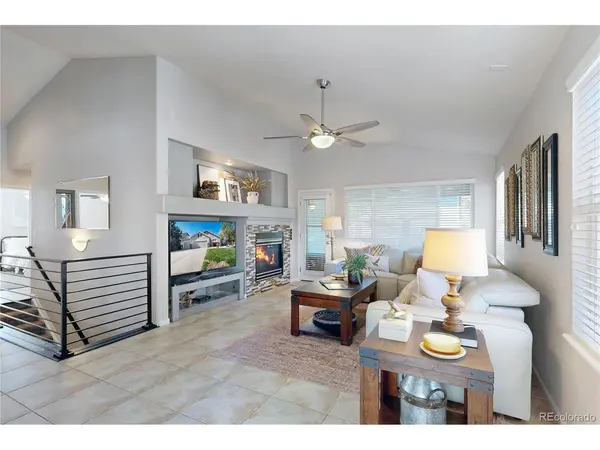
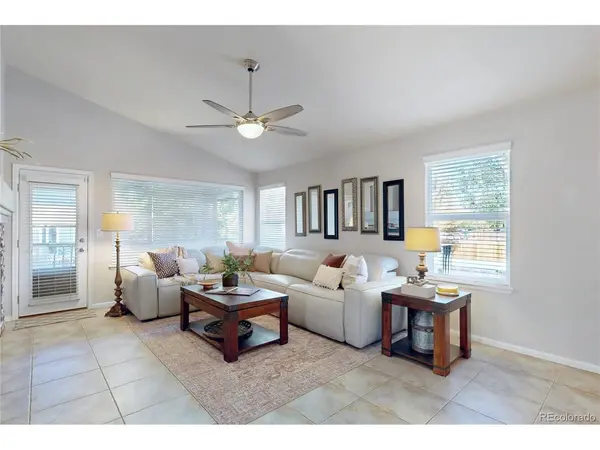
Inside, you'll find an inviting layout with durable, stylish finishes throughout. The kitchen features sleek solid surface countertops, and tile flooring gives the home a clean, low-maintenance look that's easy to live with day to day. Three bedrooms provide flexibility for family, guests, or a home office.
Downstairs, the unfinished basement is a blank canvas. Create a family room, home gym, guest suite, workshop, or whatever suits your lifestyle, and build equity while you do it.
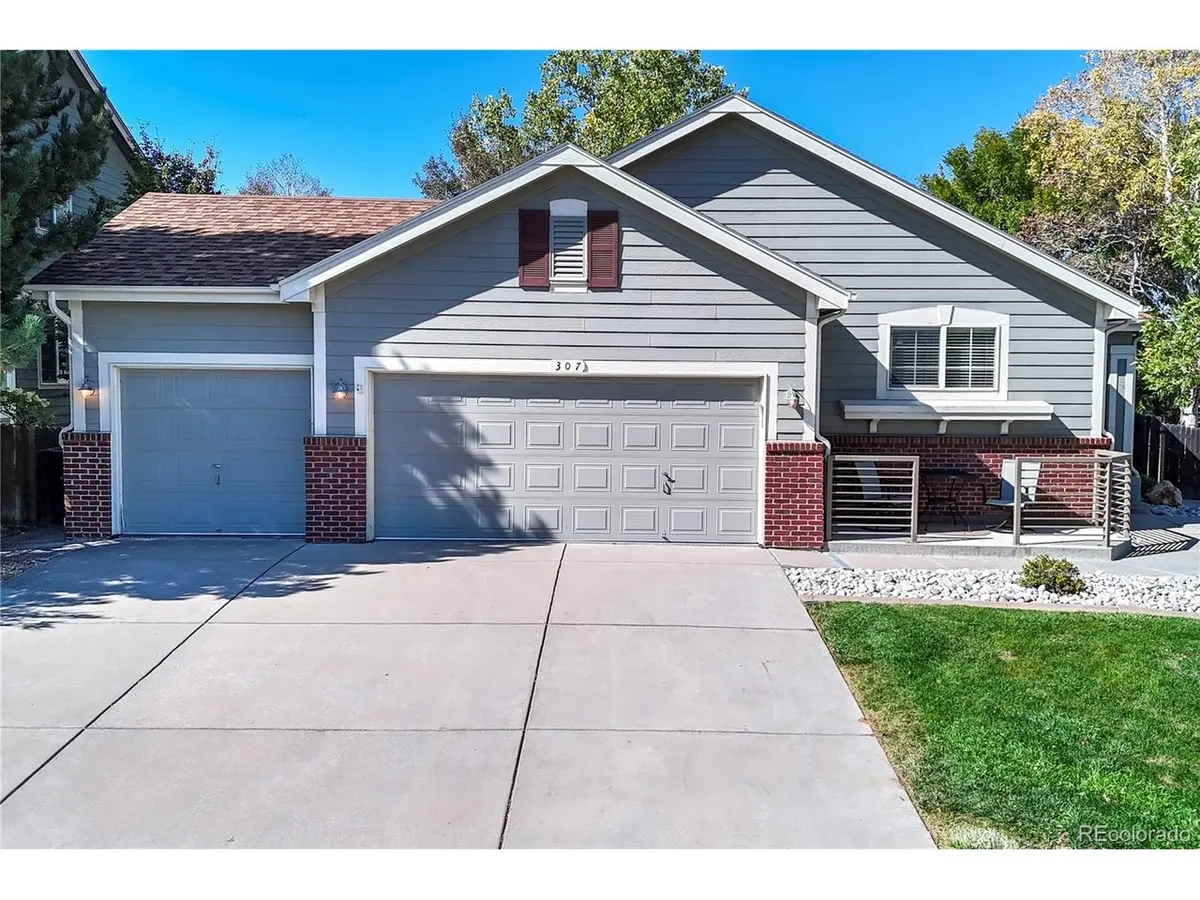
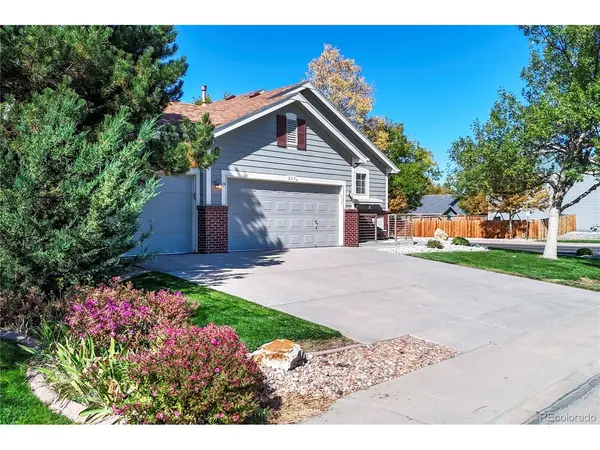
The oversized 3-car garage is a rare find, with plenty of space for vehicles, tools, and hobbies. Out back, the yard has been lovingly cared for and it shows. It's ready for entertaining, gardening, or relaxing, and a nice storage shed keeps seasonal items and equipment neatly out of the way.
Location is a big bonus here. Pennock Elementary is within walking distance, parks, shopping, and resturaunts are close by, making daily routines simple and convenient. It's a neighborhood buyers love, in one of Brighton's most popular areas.
Schedule your private showing today.
Location
State CO
County Adams
Community Pheasant Ridge
Area Metro Denver
Rooms
Basement Unfinished
Interior
Heating Forced Air
Cooling Central Air
Appliance Dishwasher, Refrigerator, Microwave
Exterior
Exterior Feature Sprinkler System
Parking Features Attached
Garage Spaces 3.0
Fence Fenced
Community Features Trail(s)
View Y/N No
Roof Type Composition
Porch Patio, Deck
Garage Yes
Building
Lot Description Corner Lot, Deciduous Trees, Gutters
Sewer Public Sewer
Water Public
Level or Stories One
Structure Type Frame,Wood Siding
New Construction false
Schools
Elementary Schools Mary E Pennock
Middle Schools Overland Trail
High Schools Brighton Dist 27J
School District Brighton Dist 27J
Others
HOA Fee Include Trash,Snow Removal
Acceptable Financing Cash, Conventional, FHA, VA
Listing Terms Cash, Conventional, FHA, VA
Special Listing Condition Private Owner
Virtual Tour https://my.matterport.com/show/?m=ZiDCgiiWqtM

Nearby Locations
"My job is to find and attract mastery-based agents to the office, protect the culture, and make sure everyone is happy! "