


5393 S Holland, Littleton, CO 80123
REQUEST A TOUR If you would like to see this home without being there in person, select the "Virtual Tour" option and your agent will contact you to discuss available opportunities.
In-PersonVirtual Tour
$ 1,075,000
Est. payment | /mo

6 Beds

4 Baths

4,730 SqFt


Save
$ 1,075,000
Est. payment | /mo
Save

6 Beds

4 Baths

4,730 SqFt

Open House

Sat Oct 17, 11:00am - 1:00pm

Key Details

Property Type Single Family Home

Sub Type Single Family Residence

Listing Status Coming Soon

Purchase Type For Sale

Square Footage 4,730 sqft

Subdivision Governors Ranch Flg 4 Ph Iii

MLS Listing ID IRE7448439

Bedrooms 6

Full Baths 2

Three Quarter Bath 2

HOA Fees $1,300/ann

HOA Y/N Yes

Year Built 1991

Annual Tax Amount $5,389

Tax Year 2025

Lot Size 6,969 Sqft

Acres 0.16

Property Sub-Type Single Family Residence

Source ires

Property Description

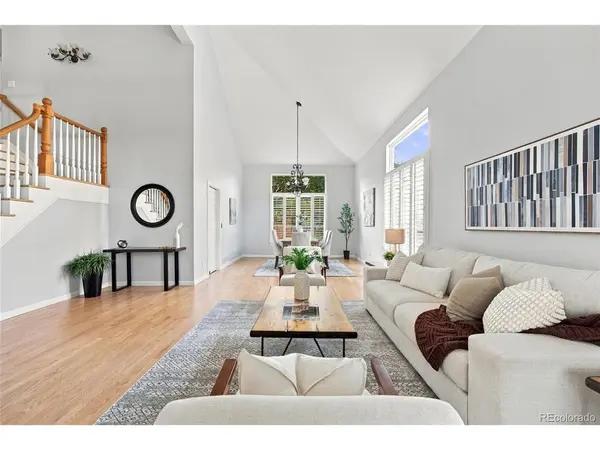
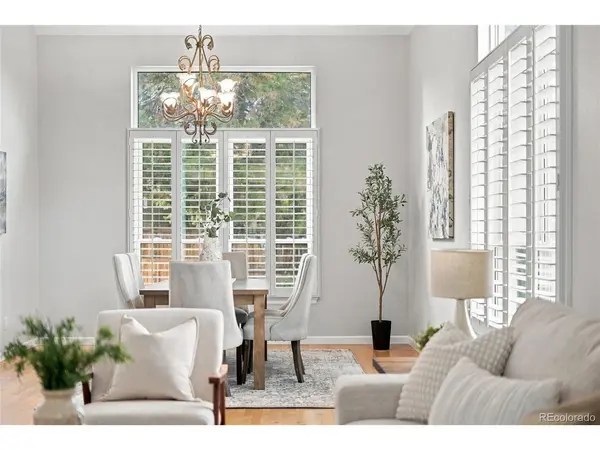
Curated upgrades in the highly sought after Governor's Ranch community make this turn-key home a must see. Upon stepping into the home, you'll be welcomed by the captivating foyer boasting vaulted ceilings. Step further to discover the formal sitting room and dining room adorned with plantation shutters that exudes a timeless sense of luxury. The gourmet kitchen is a home chef's dream with quartz countertops, an expansive island, stainless steel appliances, and an abundance of cabinets and drawers. Additional main floor convenience is a main level office with a French door, attached powder room, and closet which can be turned into a main level bedroom. Laundry room has extra cabinetry for storage and a utility sink, making clean up a breeze. Retreat to the spacious primary bedroom and clean and bright updated 5 piece primary bathroom with a floor-to-ceiling tile accent wall. Three large additional bedrooms are found on the upper level, each with an attached bath/jack-and-jill. Descend into the professionally finished basement with new carpet and paint, complete with a theatre room, bedroom, living room, storage room, and an additional flex room. Lush landscaping adorns the home with an array of florals and trees alike while allowing you to spend more time enjoying the Colorado lifestyle and less time on yard upkeep. Governor's Ranch offers a wealth of amenities to enjoy from the parks, open space, pool, tennis courts, and pickleball courts. The attention to detail and pride in homeownership is visible in this home and you will not be disappointed!

Location

State CO

County Jefferson

Community Governors Ranch Flg 4 Ph Iii

Area Metro Denver

Zoning P-D

Rooms

Basement Partially Finished

Interior

Interior Features Cathedral Ceiling(s), Open Floorplan, Wet Bar, Jack & Jill Bathroom, Kitchen Island

Heating Forced Air

Cooling Central Air

Fireplaces Type Living Room, Family Room, One

Appliance Dishwasher, Refrigerator, Washer, Dryer, Microwave, Gas Bar-B-Q, Fire Alarm

Exterior

Exterior Feature Sprinkler System

Parking Features Attached

Garage Spaces 3.0

Fence Fenced

Community Features Clubhouse, Tennis Court(s), Pool, Trail(s)

Utilities Available Electricity Available, Cable Available

View Y/N No

Roof Type Composition,Shingle

Porch Patio

Garage Yes

Building

Lot Description Cul-De-Sac, House Faces East, Gutters

Sewer Public Sewer

Water Public

Level or Stories Two

Structure Type Frame,Stone,Wood Siding

New Construction false

Schools

Elementary Schools Governor'S Ranch

Middle Schools Ken Caryl

High Schools Jefferson Dist R-1

School District Jefferson Dist R-1

Others

HOA Fee Include Trash

Acceptable Financing Cash, Conventional

Listing Terms Cash, Conventional

Special Listing Condition Private Owner

Information and Real Estate Services (IRES)
Listed by Bre Carpenter

Nearby Locations

Larry Lewis

"My job is to find and attract mastery-based agents to the office, protect the culture, and make sure everyone is happy! "

GET MORE INFORMATION

Name
Phone*
Message

Go tour this home

5393 S Holland