

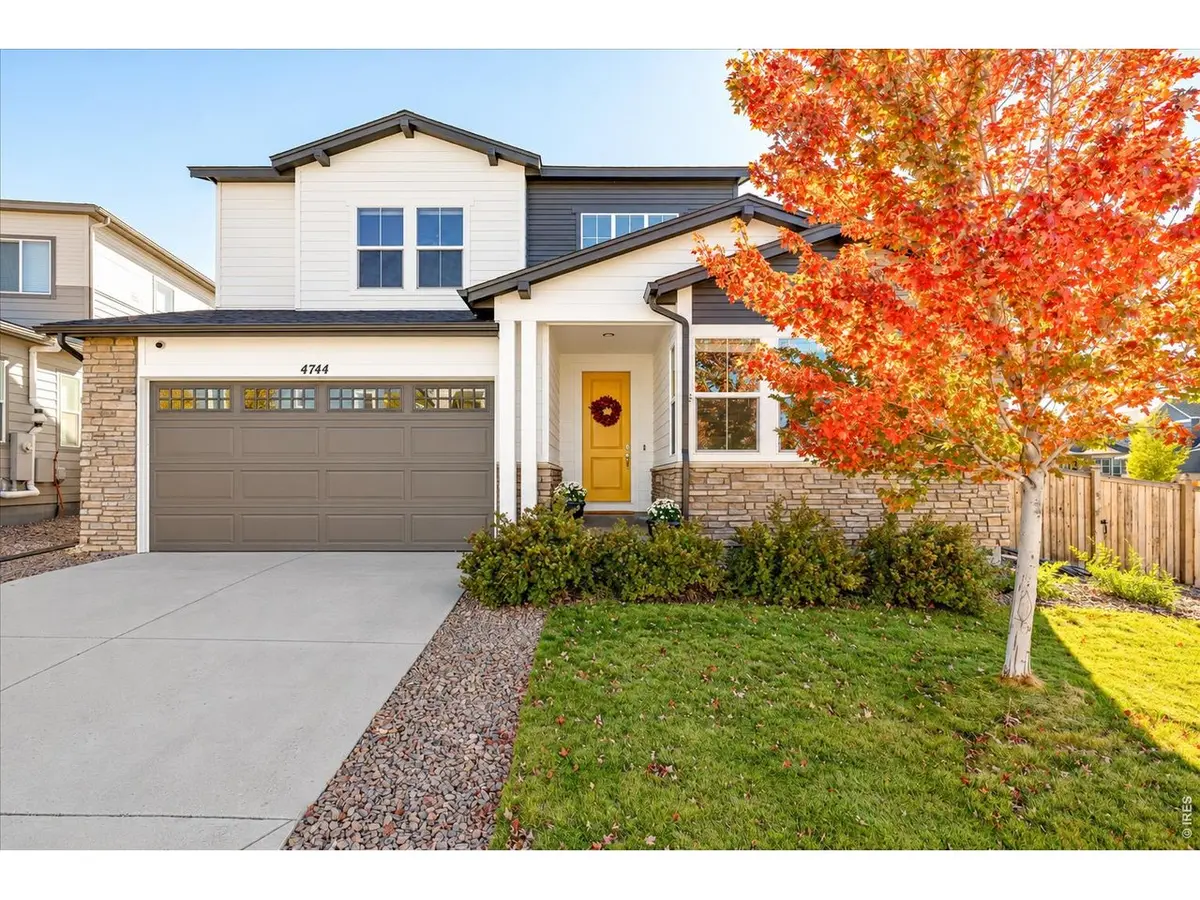

4744 Ravencrest, Castle Rock, CO 80108
REQUEST A TOUR If you would like to see this home without being there in person, select the "Virtual Tour" option and your agent will contact you to discuss available opportunities.
In-PersonVirtual Tour
$ 719,000
Est. payment | /mo

4 Beds

4 Baths

4,479 SqFt


Save
$ 719,000
Est. payment | /mo
Save

4 Beds

4 Baths

4,479 SqFt

Key Details

Property Type Single Family Home

Sub Type Single Family Residence

Listing Status Active

Purchase Type For Sale

Square Footage 4,479 sqft

Subdivision Terrain

MLS Listing ID IRE1070620

Bedrooms 4

Full Baths 3

Three Quarter Bath 1

HOA Fees $287/qua

HOA Y/N Yes

Year Built 2018

Annual Tax Amount $4,559

Tax Year 2025

Lot Size 9,583 Sqft

Acres 0.22

Property Sub-Type Single Family Residence

Source ires

Property Description

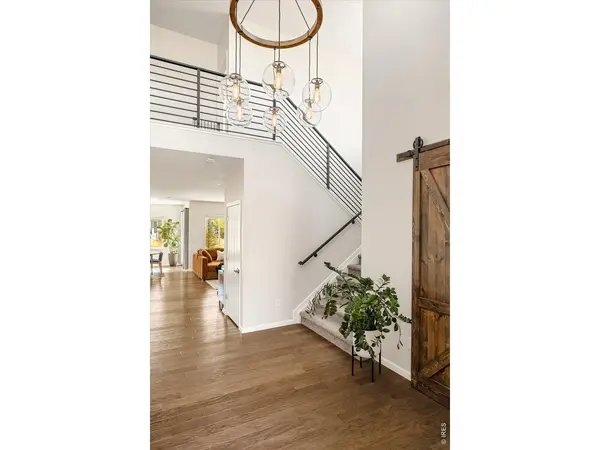
Welcome to 4744 Ravencrest Place, positioned on an expansive corner lot backing to the greenbelt, this beautifully maintained home blends thoughtful design, inviting interiors and outdoor living. A modern entry welcomes you inside with soaring ceilings and designer light fixtures, where warm wood flooring, abundant natural light and stylish finishes create an inviting atmosphere. The heart of the home is an expansive gourmet kitchen featuring double ovens, a gas cooktop, granite countertops, timeless white cabinetry, a butler's pantry, abundant storage and an oversized island with ample seating. The open layout flows seamlessly into bright living and dining spaces, perfect for entertaining, while a cozy fireplace adds warmth and character. The generous primary suite features a soaking tub, oversized shower and dual vanities, complemented by additional bedrooms, a Jack and Jill full bathroom, and convenient upper-level laundry. Flexible living spaces offer room for a home office, hobbies and guests, with the additional opportunity to finish the basement to fit your needs. Enjoy an expansive landscaped backyard with a covered patio, lush lawn, mature trees and raised garden beds. The generous corner lot and greenbelt setting create a wonderful sense of privacy, with plenty of room to relax, garden or gather with friends. Just blocks from the community pool and playground, with nearby trails and parks, and only five minutes from downtown Castle Rock's incredible shopping, dining and amenities. Enjoy the perfect balance of neighborhood charm, outdoor recreation and everyday convenience in one of Castle Rock's most desirable communities. Priced BELOW market value! This one is EXCELLENT! Showings begin Sunday 10/18.

Location

State CO

County Douglas

Community Terrain

Area Metro Denver

Zoning RES

Rooms

Family Room 1

Basement Full, Unfinished

Interior

Interior Features Eat-in Kitchen, Separate Dining Room, Cathedral Ceiling(s), Open Floorplan, Pantry, Walk-In Closet(s), Washer/Dryer Hookup, Jack & Jill Bathroom, Kitchen Island

Heating Forced Air

Cooling Central Air, Ceiling Fan(s)

Flooring Wood

Fireplaces Type Gas, Living Room

Appliance Gas Range, Double Oven, Dishwasher, Refrigerator, Washer, Dryer, Microwave, Disposal, Fire Alarm

Exterior

Exterior Feature Sprinkler System

Parking Features Attached

Garage Spaces 3.0

Fence Wood

Community Features Clubhouse, Pool, Trail(s)

Utilities Available Natural Gas Available, Electricity Available, Other, High Speed Avail

View Y/N No

Roof Type Composition

Improvements No

Porch Patio

Garage Yes

Building

Lot Description Corner Lot, Deciduous Trees, Level, Abuts Public Open Space, Paved, Sidewalks

Sewer Public Sewer

Water Public

Level or Stories Two

Structure Type Frame,Stone

New Construction false

Schools

Elementary Schools Sage Canyon

Middle Schools Mesa

High Schools Douglas County Re-1

School District Douglas County Re-1

Others

HOA Fee Include Common Amenities,Trash

Acceptable Financing Cash, Conventional

Listing Terms Cash, Conventional

Special Listing Condition Private Owner

Information and Real Estate Services (IRES)
Listed by Paige Soltas

Nearby Locations

Larry Lewis

"My job is to find and attract mastery-based agents to the office, protect the culture, and make sure everyone is happy! "

GET MORE INFORMATION

Name
Phone*
Message

Go tour this home

4744 Ravencrest