





6 Beds
4 Baths
2,618 SqFt
6 Beds
4 Baths
2,618 SqFt
Open House
Sat Oct 17, 11:00am - 1:00pm
Sun Oct 18, 11:00am - 1:00pm
Key Details
Property Type Single Family Home
Sub Type Single Family Residence
Listing Status Coming Soon
Purchase Type For Sale
Square Footage 2,618 sqft
Subdivision Pine Valley Estates
MLS Listing ID IRE7681958
Style Contemporary
Bedrooms 6
Full Baths 4
HOA Y/N No
Year Built 1972
Annual Tax Amount $3,379
Tax Year 2025
Lot Size 9,583 Sqft
Acres 0.22
Property Sub-Type Single Family Residence
Source ires
Property Description
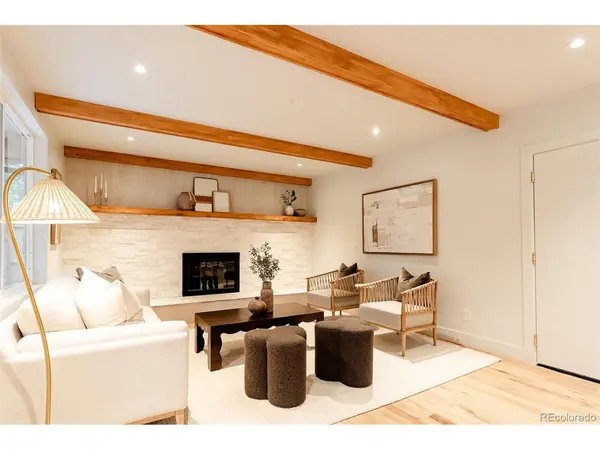
The main level offers two separate living rooms, each with its own fireplace and large windows that fill the spaces with natural light. Hardwood floors throughout the main floor add warmth and character. With a primary bedroom on each level, this home is ideal for multi-generational living or hosting guests.
The fully finished basement includes a primary bedroom, two additional bedrooms, a full bathroom, and a spacious living area with a wet bar-perfect for entertaining, movie nights, or relaxing with family. The garage is equipped with 220V, ready for a future EV charger.
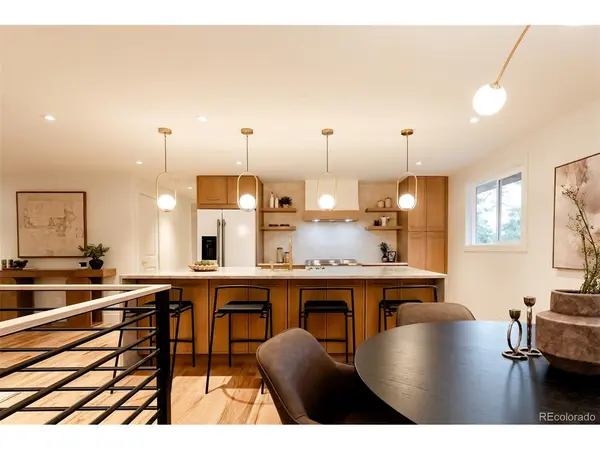
Recent updates include a new roof, garage door, siding, electrical panel, cabinetry, and appliances.
Outside, enjoy a fully fenced yard with fresh grass, rock landscaping, a new sprinkler system in the front and back, and a new concrete driveway. The home also offers privacy, easy outdoor maintenance, and no HOA.
Conveniently located just 3 minutes from Belleview Square, with easy access to grocery stores, banks, restaurants, Village Greens Park Trail, Dayton East Trail, Union Trail, and Stutler Bowl Stadium.
This home offers plenty of space, modern updates, and a convenient location. Don't miss the opportunity to make it yours!
Location
State CO
County Denver
Community Pine Valley Estates
Area Metro Denver
Zoning S-SU-D
Rooms
Basement Partially Finished
Interior
Cooling Central Air
Fireplaces Type Two or More, Electric, Living Room, Family Room
Appliance Dishwasher, Refrigerator, Microwave, Disposal, Fire Alarm
Exterior
Exterior Feature Sprinkler System
Parking Features Attached
Garage Spaces 2.0
Fence Fenced
Utilities Available Natural Gas Available, Electricity Available
View Y/N No
Roof Type Fiberglass
Porch Patio
Garage Yes
Building
Lot Description Level, Abuts Public Open Space, Gutters
Sewer Public Sewer
Architectural Style Contemporary
Level or Stories One
Structure Type Brick,Wood Siding,Concrete
New Construction false
Schools
Elementary Schools Holm
Middle Schools Hamilton
High Schools Denver District 1
School District Denver District 1
Others
Acceptable Financing Cash, Conventional, FHA, VA, 1031 Exchange, USDA Loan
Listing Terms Cash, Conventional, FHA, VA, 1031 Exchange, USDA Loan
Special Listing Condition Private Owner

"My job is to find and attract mastery-based agents to the office, protect the culture, and make sure everyone is happy! "