





4 Beds
3 Baths
4,109 SqFt
4 Beds
3 Baths
4,109 SqFt
Key Details
Property Type Single Family Home
Sub Type Single Family Residence
Listing Status Active
Purchase Type For Sale
Square Footage 4,109 sqft
Subdivision Villages Of Parker
MLS Listing ID IRE5724541
Bedrooms 4
Full Baths 2
Half Baths 1
HOA Fees $175/qua
HOA Y/N Yes
Year Built 2000
Annual Tax Amount $4,626
Tax Year 2025
Lot Size 7,840 Sqft
Acres 0.18
Property Sub-Type Single Family Residence
Source ires
Property Description
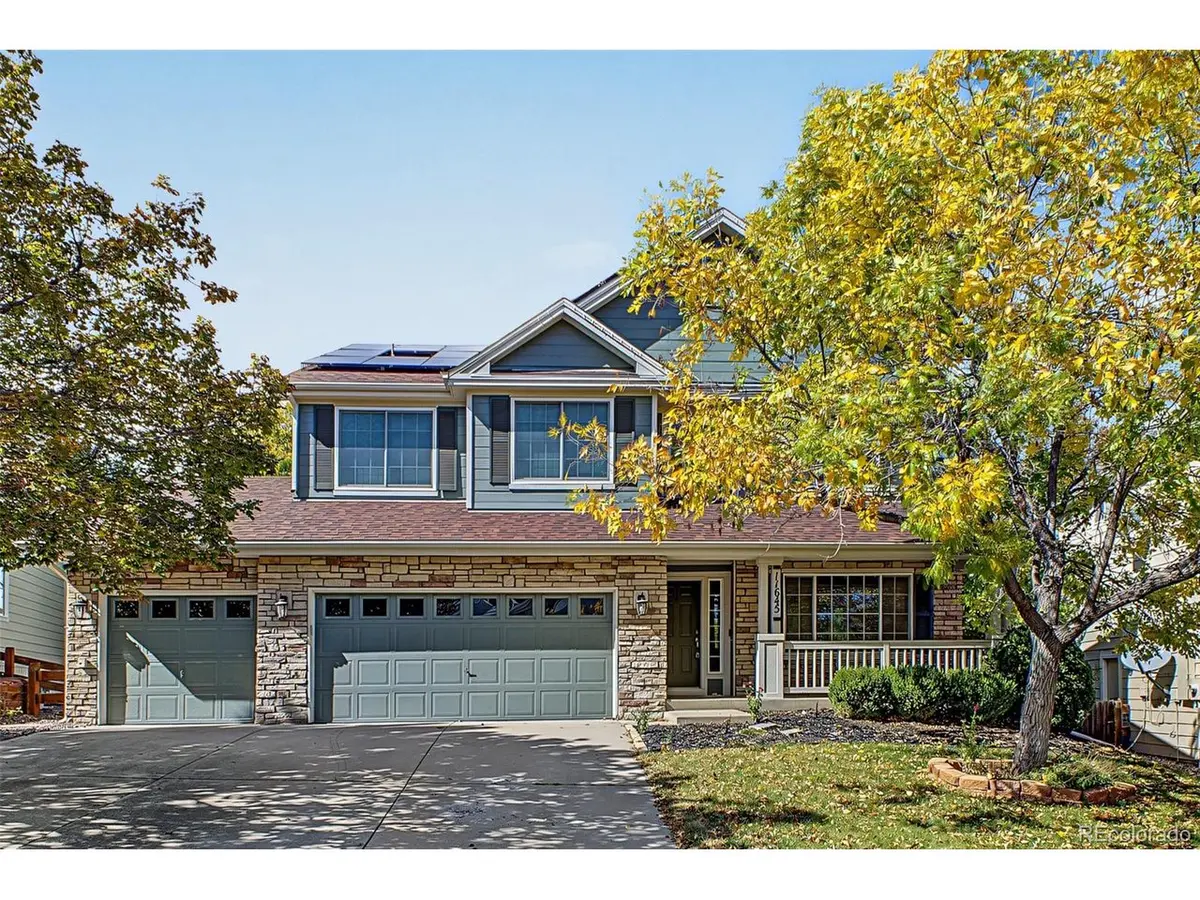
Recent improvements within the past two years include new kitchen and bathroom sink faucets, nearly all-new lighting fixtures, fresh interior paint, updated flooring in the primary bathroom and closet, and solar.
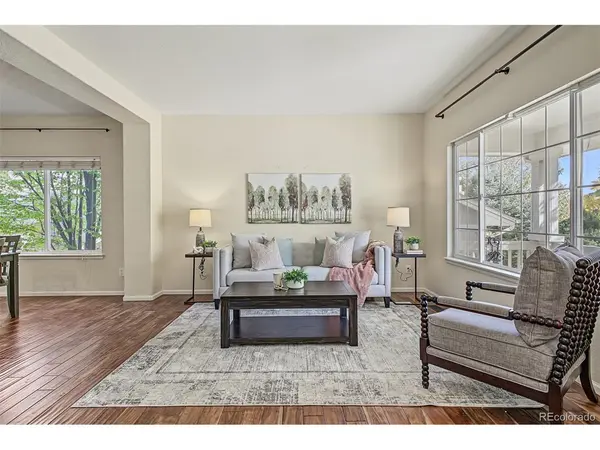
The thoughtfully designed main level features a spacious family room with a cozy gas fireplace, creating a warm and welcoming atmosphere. The spacious open kitchen offers modern appliances, ample cabinetry, and a breakfast bar, ideal for everyday living and entertaining. A formal dining room provides an elegant setting for special occasions, while a dedicated main-floor office adds flexibility for today's lifestyle.
Upstairs, a versatile loft offers the perfect space for a home office, reading nook, or secondary living area. Four generously sized bedrooms and two bathrooms complete the upper level, providing comfort and functionality.
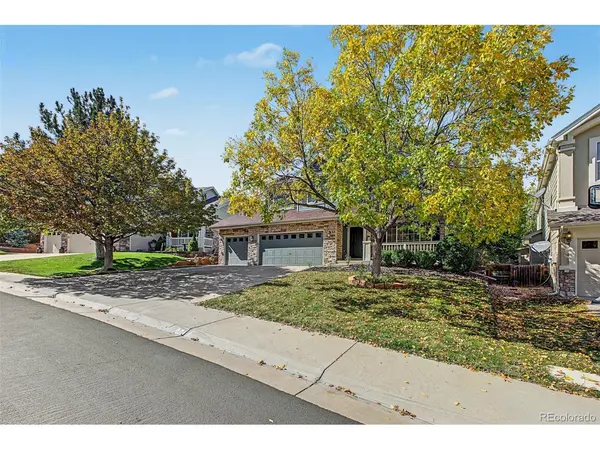
Enjoy Colorado's beautiful seasons from the expansive deck, perfect for outdoor dining, morning coffee, or relaxing in the peaceful surroundings. Nestled in a private setting, the home offers a sense of retreat while remaining conveniently close to Black Bear Golf Club and downtown Parker's shopping, dining, and recreational amenities.
Combining spacious interiors, valuable recent updates, solar, and a desirable location, this home offers an exceptional opportunity to enjoy the best of Parker living. With additional potential in the unfinished basement, there's room to make it your own. Schedule your private showing today!
Location
State CO
County Douglas
Community Villages Of Parker
Area Metro Denver
Rooms
Basement Unfinished
Interior
Heating Forced Air
Cooling Central Air
Exterior
Parking Features Attached
Garage Spaces 3.0
Fence Fenced
Utilities Available Electricity Available, Cable Available
View Y/N No
Roof Type Composition
Porch Patio, Deck
Garage Yes
Building
Lot Description Paved
Sewer Public Sewer
Water Public
Level or Stories Two
Structure Type Frame
New Construction false
Schools
Elementary Schools Frontier Valley
Middle Schools Cimarron
High Schools Douglas County Re-1
School District Douglas County Re-1
Others
HOA Fee Include Trash
Acceptable Financing Cash, Conventional, FHA, 1031 Exchange
Listing Terms Cash, Conventional, FHA, 1031 Exchange
Special Listing Condition Private Owner
Virtual Tour https://www.zillow.com/view-imx/3b7194c1-0b94-4409-97ed-6088d9dff630?setAttribution=mls&wl=true&initialViewType=pano

Nearby Locations
"My job is to find and attract mastery-based agents to the office, protect the culture, and make sure everyone is happy! "