




3 Beds
3 Baths
3,107 SqFt
3 Beds
3 Baths
3,107 SqFt
Open House
Sat Oct 17, 12:00pm - 2:00pm
Sun Oct 18, 1:00am - 3:00pm
Key Details
Property Type Single Family Home
Sub Type Single Family Residence
Listing Status Coming Soon
Purchase Type For Sale
Square Footage 3,107 sqft
Subdivision Legacy Ridge The Nines
MLS Listing ID IRE6404885
Bedrooms 3
Full Baths 1
Half Baths 1
Three Quarter Bath 1
HOA Fees $225/mo
HOA Y/N Yes
Year Built 1998
Annual Tax Amount $5,060
Tax Year 2025
Lot Size 6,098 Sqft
Acres 0.14
Property Sub-Type Single Family Residence
Source ires
Property Description
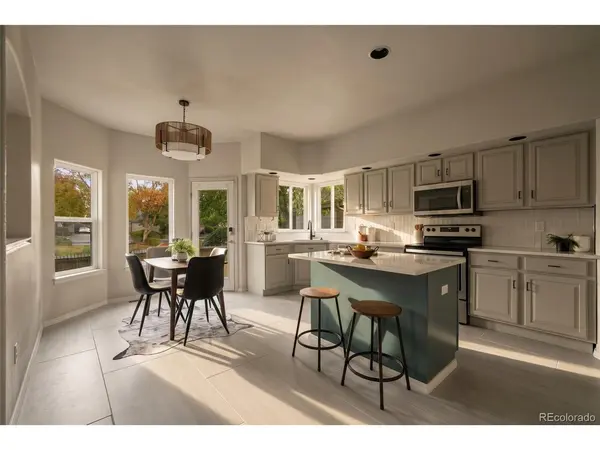
The spacious primary suite features a beautifully updated en-suite bathroom with dual vanities, a soaking tub, and a walk-in closet. Every bathroom in the home has been thoughtfully renovated with modern finishes. Downstairs, the finished basement adds valuable living space with two bedrooms, both featuring egress windows, offering flexibility for guests, hobbies, or additional living needs.
Outside, the low-maintenance yard and concrete patio create an inviting setting for grilling, entertaining, or relaxing outdoors. An attached two-car garage adds everyday convenience. Beyond the home, residents enjoy access to community amenities including a pool, tennis and pickleball courts, walking trails, parks, playgrounds, and ponds. With its complete renovations, thoughtful design, and extensive neighborhood amenities, this home delivers move-in-ready living with plenty to enjoy both inside and out.
Location
State CO
County Adams
Community Legacy Ridge The Nines
Area Metro Denver
Direction GPS
Rooms
Family Room 1
Basement Partially Finished
Interior
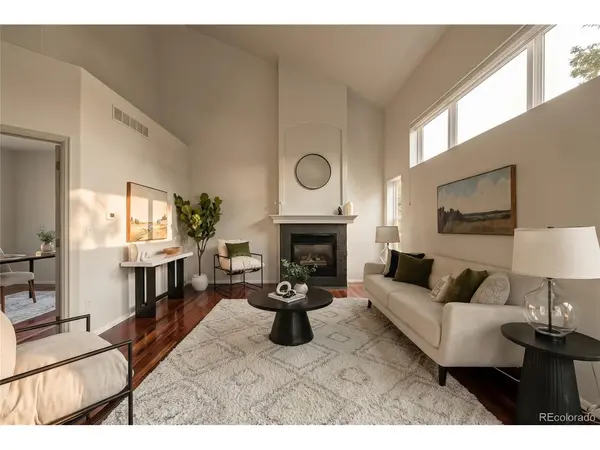
Interior Features Cathedral Ceiling(s), Walk-In Closet(s)
Heating Forced Air
Cooling Central Air, Ceiling Fan(s)
Fireplaces Type Living Room, One
Appliance Dishwasher, Refrigerator, Microwave, Disposal, Fire Alarm
Exterior
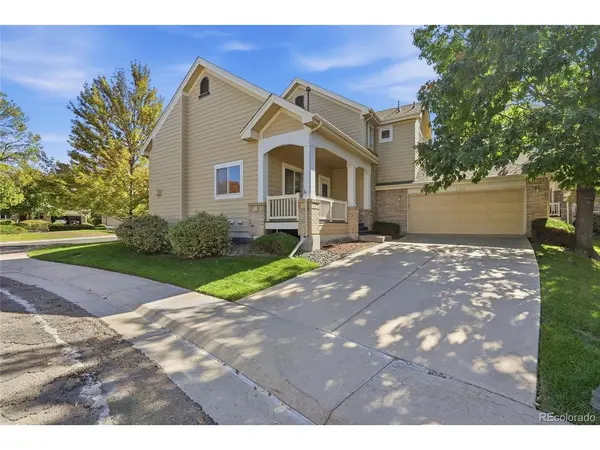
Parking Features Attached
Garage Spaces 2.0
Fence Fenced
Community Features Clubhouse, Tennis Court(s), Pool, Playground, Park, Trail(s)
View Y/N No
Roof Type Composition
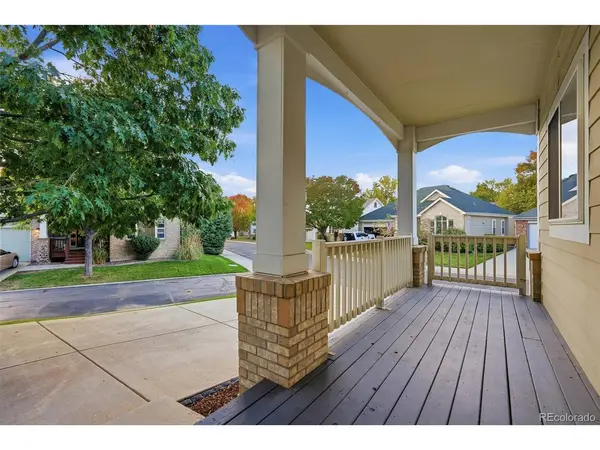
Porch Patio
Garage Yes
Building
Lot Description Cul-De-Sac, Golf Course Neighborhood
Sewer Public Sewer
Water Public
Level or Stories Two
Structure Type Frame,Concrete
New Construction false
Schools
Elementary Schools Westview
Middle Schools Silver Hills
High Schools Adams Co. Dist 12
School District Adams Co. Dist 12
Others
HOA Fee Include Trash,Snow Removal
Acceptable Financing Cash, Conventional, FHA, VA
Listing Terms Cash, Conventional, FHA, VA

Nearby Locations
"My job is to find and attract mastery-based agents to the office, protect the culture, and make sure everyone is happy! "