

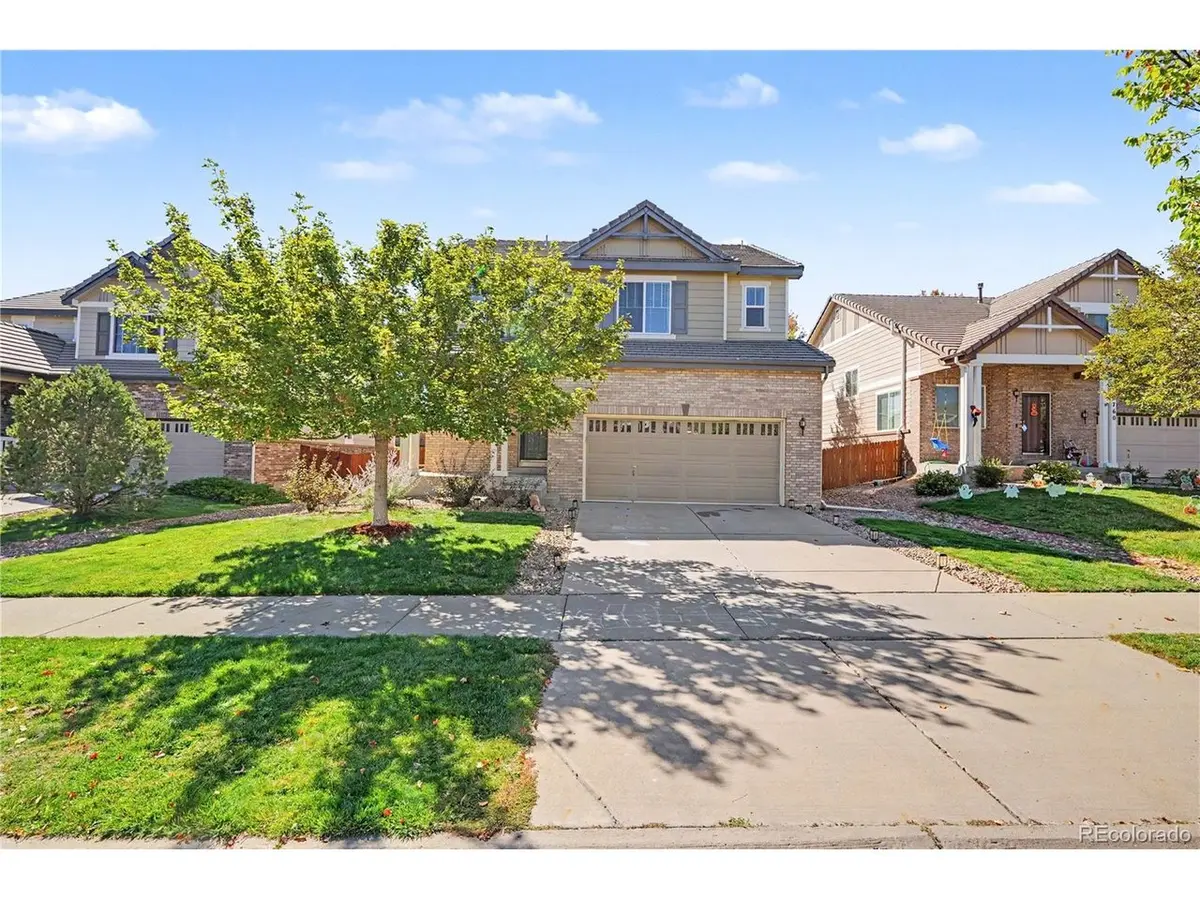
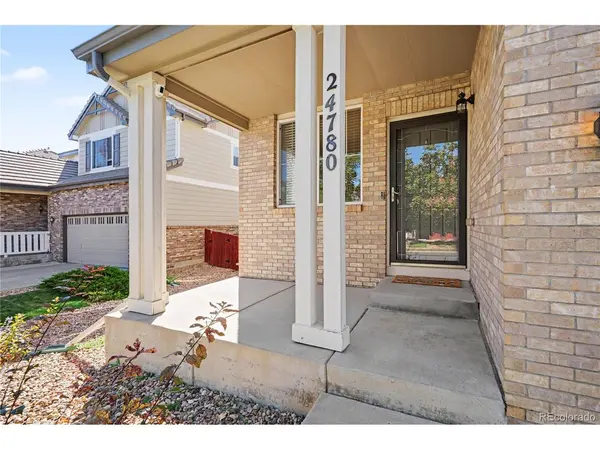

24780 E Euclid, Aurora, CO 80016
REQUEST A TOUR If you would like to see this home without being there in person, select the "Virtual Tour" option and your agent will contact you to discuss available opportunities.
In-PersonVirtual Tour
$ 649,900
Est. payment | /mo

4 Beds

4 Baths

2,973 SqFt


$ 649,900
Est. payment | /mo

4 Beds

4 Baths

2,973 SqFt

Open House

Sat Oct 17, 11:00am - 1:00pm

Key Details

Property Type Single Family Home

Sub Type Single Family Residence

Listing Status Active

Purchase Type For Sale

Square Footage 2,973 sqft

Subdivision Wheatlands

MLS Listing ID IRE3755898

Bedrooms 4

Full Baths 1

Half Baths 2

Three Quarter Bath 1

HOA Fees $75/mo

HOA Y/N Yes

Year Built 2007

Annual Tax Amount $6,741

Tax Year 2025

Lot Size 7,405 Sqft

Acres 0.17

Property Sub-Type Single Family Residence

Source ires

Property Description

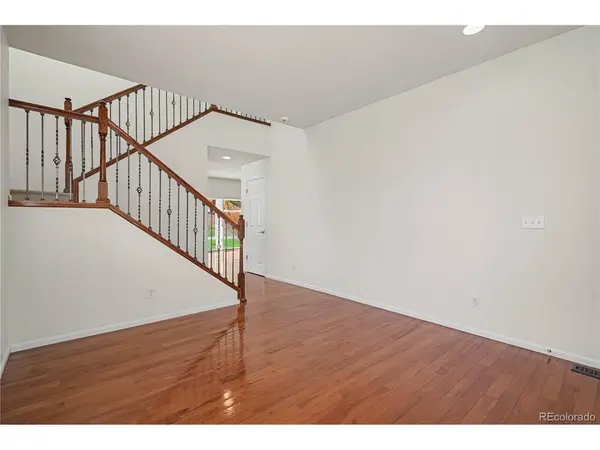
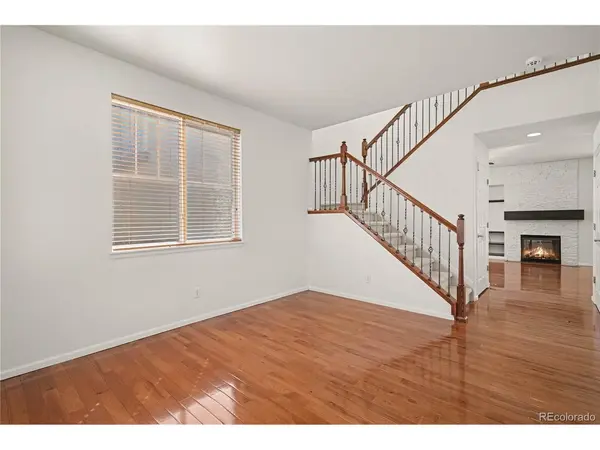
Imagine a home where everyday moments feel special and there is always room to gather, unwind, and make memories. Wood flooring welcomes you throughout the main level, leading to a bright living room and a cozy family room with a stone-surround gas fireplace and built-in shelving. The kitchen is ready for everything from busy mornings to holiday meals, featuring granite countertops, a tile backsplash, stainless steel appliances, double ovens, recessed lighting, and a pantry. Upstairs, three secondary bedrooms (one with Murphy bed frame included) offer comfortable retreats, while the oversized primary suite provides a place to recharge with a walk-in closet and five-piece en-suite bath featuring granite countertops, a separate tub and shower, and bidet. Downstairs, the finished basement takes entertaining to another level with an impressive bar featuring granite countertops, stone accents, cabinetry, pendant lighting, and a wine refrigerator. Movie nights become an experience in the dedicated theater room with a built-in screen. A half bath, finished storage room, and enclosed sunroom with a wall-mounted heater offer even more room to relax, organize, or enjoy your favorite hobbies. Outside, the covered front porch and fully fenced yard create inviting spaces to enjoy the outdoors, with a concrete patio, sprinkler system, shed, and included storage container. The attached two-car garage features an epoxy-sealed floor, overhead storage, automatic opener, and included refrigerator. From cozy evenings by the fireplace to lively gatherings around the bar, this home offers the space and flexibility to make life feel a little more like home.

Location

State CO

County Arapahoe

Community Wheatlands

Area Metro Denver

Rooms

Family Room 1

Basement Full, Partially Finished, Sump Pump

Interior

Interior Features Pantry, Walk-In Closet(s)

Heating Forced Air

Cooling Central Air, Ceiling Fan(s)

Fireplaces Type Gas Log, Family Room, One

Appliance Double Oven, Dishwasher, Refrigerator, Microwave, Disposal, Fire Alarm

Exterior

Exterior Feature Sprinkler System

Parking Features Attached

Garage Spaces 2.0

Fence Fenced

Community Features Clubhouse, Pool, Playground, Fitness Center, Park, Trail(s)

Utilities Available Natural Gas Available, Electricity Available, Cable Available

View Y/N No

Roof Type Tile

Porch Patio

Garage Yes

Building

Lot Description Level, Outbuildings, Paved

Sewer Public Sewer

Water Public

Level or Stories Two

Structure Type Brick,Composition

New Construction false

Schools

Elementary Schools Pine Ridge

Middle Schools Fox Ridge

High Schools Cherry Creek 5

School District Cherry Creek 5

Others

HOA Fee Include Trash

Acceptable Financing Cash, Conventional, FHA, VA

Listing Terms Cash, Conventional, FHA, VA

Special Listing Condition Private Owner

Virtual Tour https://youtu.be/Y05YqLGkhx0

Information and Real Estate Services (IRES)
Listed by Christie Vincent

Nearby Locations

Larry Lewis

"My job is to find and attract mastery-based agents to the office, protect the culture, and make sure everyone is happy! "

GET MORE INFORMATION

Name
Phone*
Message

Go tour this home

24780 E Euclid