


6153 N Ceylon #6-304, Denver, CO 80249
REQUEST A TOUR If you would like to see this home without being there in person, select the "Virtual Tour" option and your agent will contact you to discuss available opportunities.
In-PersonVirtual Tour
$ 299,990
Est. payment | /mo

2 Beds

2 Baths

1,085 SqFt


Save
$ 299,990
Est. payment | /mo
Save

2 Beds

2 Baths

1,085 SqFt

Key Details

Property Type Single Family Home

Listing Status Active

Purchase Type For Sale

Square Footage 1,085 sqft

Subdivision Gateway Village

MLS Listing ID IRE1070597

Bedrooms 2

HOA Fees $379/mo

HOA Y/N Yes

Year Built 2022

Annual Tax Amount $3,687

Tax Year 2025

Source ires

Property Description

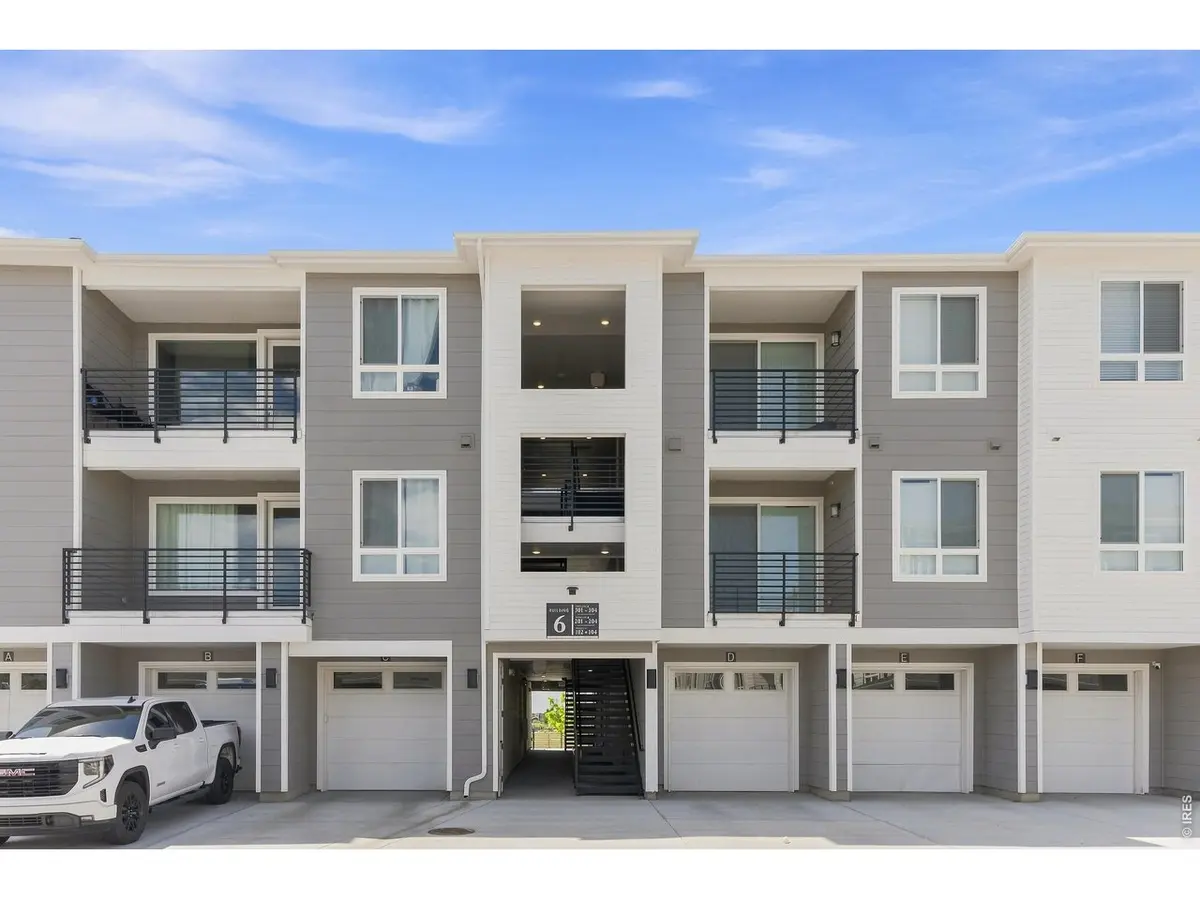
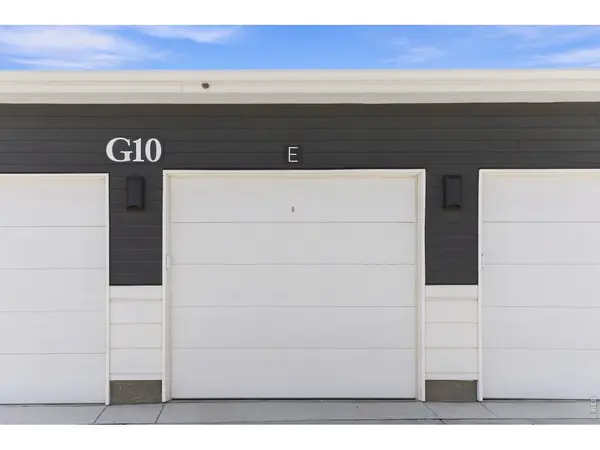
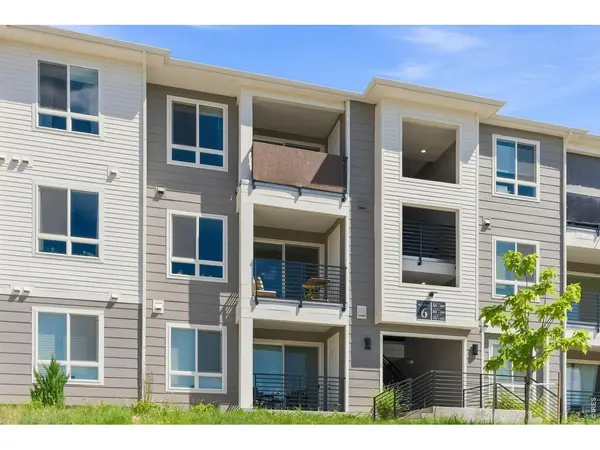
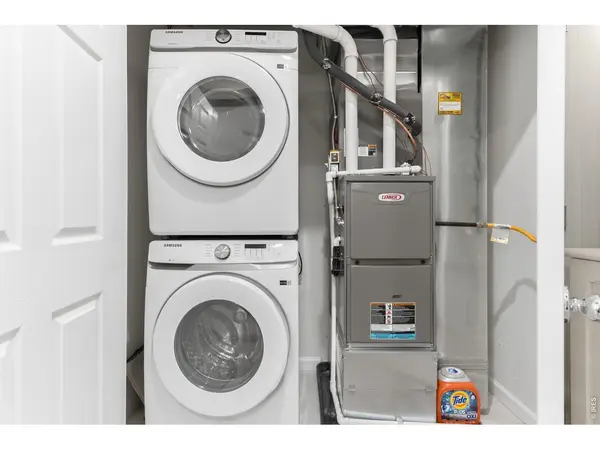
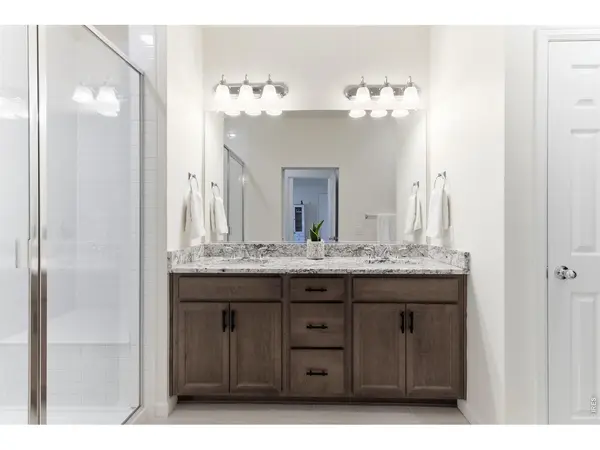
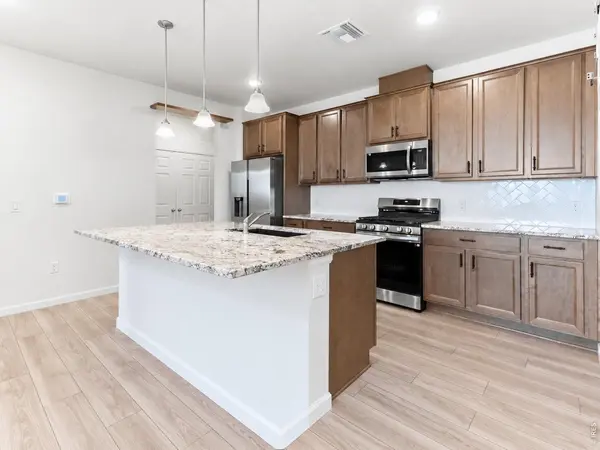
Welcome to this beautifully upgraded 2-bedroom, 2-bath top-floor condo offering 1,085 square feet of stylish, low-maintenance living and some of the most impressive MOUNTAIN VIEWS in the entire community, right from your private balcony! Located on the third floor with no one above, this home offers added privacy, an open and light-filled layout, and oversized windows that capture the views and bring in abundant natural light. The kitchen is a standout, featuring granite countertops throughout, a large center island with breakfast-bar seating, stainless steel Samsung appliances, gas range, tile backsplash, pantry storage, pendant lighting, and upgraded cabinetry. Luxury vinyl plank flooring extends through the main living area, creating a clean and cohesive look. The open-concept kitchen, dining, and great room flow directly to the covered private balcony - the perfect place to enjoy your morning coffee, unwind in the evening, entertain friends, or simply take in those incredible Colorado mountain views. The primary suite features high ceilings, a large window, walk-in closet, and private en-suite bath with dual sinks, extended vanity, granite countertops, and a walk-in shower with bench. The second bedroom offers excellent flexibility for guests, a home office, or additional living space, with a second full bathroom nearby. Additional features include an in-unit washer and dryer, central air conditioning, tankless water heater, smart-code deadbolt, upgraded flooring, modern cabinetry, and a **private 1-car detached garage included**. The location makes everyday life especially convenient, with Denver International Airport approximately 7 miles away, Costco and Walmart approximately 3 miles away, Sprouts nearby, and Pena Station less than a mile away. Top-floor privacy, thoughtful upgrades, a private garage, and mountain views that are truly hard to match anywhere else in the community, this one stands out. Ask about 1-0 buy down!

Location

State CO

County Denver

Community Gateway Village

Area Metro Denver

Zoning C-MU-30

Rooms

Basement None

Interior

Interior Features Eat-in Kitchen, Walk-In Closet(s)

Heating Forced Air

Cooling Central Air

Appliance Gas Range, Dishwasher, Washer, Dryer, Microwave

Exterior

Parking Features Detached

Garage Spaces 1.0

Community Features Unknown

Utilities Available Natural Gas Available, Electricity Available

View Y/N No

Roof Type Composition

Improvements No

Garage Yes

Building

Water Public

Level or Stories Three Or More

Structure Type Frame,Concrete

New Construction false

Schools

Elementary Schools Other

Middle Schools Trevista

High Schools Denver District 1

School District Denver District 1

Others

HOA Fee Include Trash,Snow Removal,Water,Sewer

Acceptable Financing Cash, Conventional, FHA, VA, 1031 Exchange

Listing Terms Cash, Conventional, FHA, VA, 1031 Exchange

Special Listing Condition Private Owner

Information and Real Estate Services (IRES)
Listed by Prerna Kapoor

Nearby Locations

Larry Lewis

"My job is to find and attract mastery-based agents to the office, protect the culture, and make sure everyone is happy! "

GET MORE INFORMATION

Name
Phone*
Message

Go tour this home

6153 N Ceylon #6-304