




3 Beds
3 Baths
2,248 SqFt
3 Beds
3 Baths
2,248 SqFt
Key Details
Property Type Single Family Home
Sub Type Single Family Residence
Listing Status Coming Soon
Purchase Type For Sale
Square Footage 2,248 sqft
Subdivision Bear Valley West
MLS Listing ID IRE8595148
Bedrooms 3
Full Baths 2
Half Baths 1
HOA Y/N No
Year Built 1970
Annual Tax Amount $3,023
Tax Year 2025
Lot Size 10,018 Sqft
Acres 0.23
Property Sub-Type Single Family Residence
Source ires
Property Description
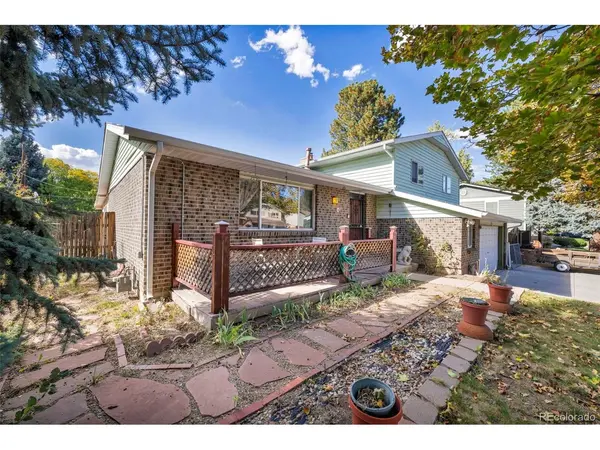
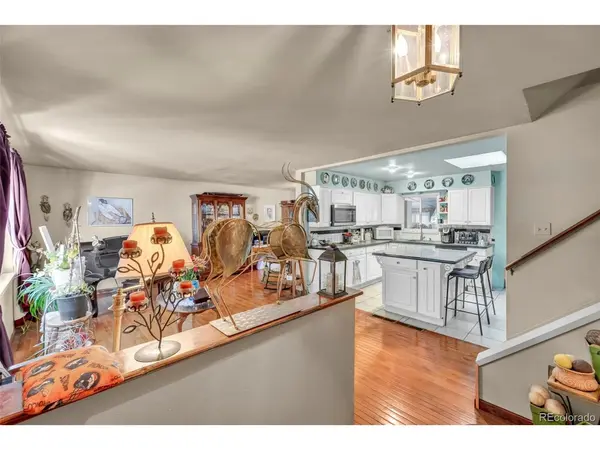
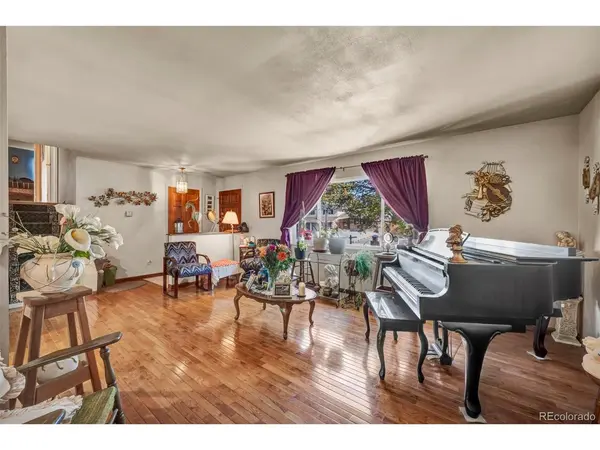
With 2,248 finished square feet, including a finished basement, the home features a functional layout with comfortable living and dining spaces, two currently functional bedrooms upstairs, convenient upper-level laundry, and an attached two-car garage. Additional space offers potential for a third bedroom or other uses, subject to applicable requirements, while the finished basement provides flexible nonconforming space that may be customized to suit your needs.
Situated on a generous nearly quarter-acre lot, there's plenty of room to enjoy the outdoors, entertain, garden, or bring your own backyard vision to life.
While the home has retained much of its original charm, it offers an exciting opportunity to update and customize at your own pace. Whether you're looking to move in and make improvements over time or take on a more immediate transformation, this property offers the space and potential to create something truly special.
Enjoy an established Denver neighborhood with convenient access to Bear Creek trails, parks, shopping, dining, and major roadways. If you've been searching for a home where you can put your own stamp on things and explore the possibilities of a flexible floor plan, this is an opportunity worth exploring!
Location
State CO
County Denver
Community Bear Valley West
Area Metro Denver
Zoning S-SU-F
Direction Use GPS
Rooms
Basement Unfinished
Interior
Heating Forced Air
Cooling Central Air
Appliance Dishwasher, Refrigerator, Washer, Dryer, Microwave
Exterior
Parking Features Attached
Garage Spaces 2.0
View Y/N No
Roof Type Composition
Garage Yes
Building
Lot Description Level
Sewer Public Sewer
Water Public
Level or Stories Two
Structure Type Frame
New Construction false
Schools
Elementary Schools Traylor Academy
Middle Schools Dsst: College View
High Schools Denver District 1
School District Denver District 1
Others
Acceptable Financing Cash, Conventional, FHA, VA, 1031 Exchange
Listing Terms Cash, Conventional, FHA, VA, 1031 Exchange
Special Listing Condition Private Owner

Nearby Locations
"My job is to find and attract mastery-based agents to the office, protect the culture, and make sure everyone is happy! "