




5 Beds
4 Baths
3,572 SqFt
5 Beds
4 Baths
3,572 SqFt
Open House
Thu Oct 15, 11:00am - 5:00pm
Fri Oct 16, 11:00am - 5:00pm
Sat Oct 17, 11:00am - 5:00pm
Key Details
Property Type Single Family Home
Sub Type Single Family Residence
Listing Status Active
Purchase Type For Sale
Square Footage 3,572 sqft
Subdivision Spring Valley Ranch F6
MLS Listing ID IRE4035652
Style Contemporary
Bedrooms 5
Full Baths 4
HOA Fees $47/mo
HOA Y/N Yes
Year Built 2026
Annual Tax Amount $7,060
Tax Year 2025
Lot Size 10,454 Sqft
Acres 0.24
Property Sub-Type Single Family Residence
Source ires
Property Description
Spring Valley Ranch by Dream Finders Homes-is a carefully crafted community where privacy, space, and natural beauty come together in perfect harmony. Nestled in the serene countryside just minutes from downtown Elizabeth, Colorado. Spring Valley Ranch offers a rare blend of rural tranquility and convenient access. With sweeping views of Colorado's open skies and rolling hills, homeowners here enjoy generous homesites.
Just beyond your doorstep, you'll discover a vibrant blend of local amenities and small-town charm. Golf enthusiasts will love being minutes away from Spring Valley Golf Club-an 18-hole public course celebrated for its scenic landscape and laid-back vibe.
Location
State CO
County Elbert
Community Spring Valley Ranch F6
Area Metro Denver
Direction From Denver International Airport Take Pena Blvd, E 64th Ave, E-470 S, E Smoky Hill Rd and Delbert Rd to CR-178 in Douglas County (28.6 mi)Continue on CR-178 to Elbert County (4.1 mi)Continue on Co Rd 174. Drive to N Augusta Ave (2.1 mi) Continue on N Augusta Ave. Drive to Westin Hls Dr From Downtown Denver Get on I-25 S from Champa St and W Colfax Ave (1.9 mi) Follow I-25 S and E-470 N to CO-83 S/S Parker Rd in Parker. Take exit 5 from E-470 N (21.1 mi)Take Pine Dr, Mainstreet, CR-178 and Co Rd 174 to Westin Hls Dr in Elbert County
Rooms
Family Room 1
Basement Crawl Space, Slab
Interior
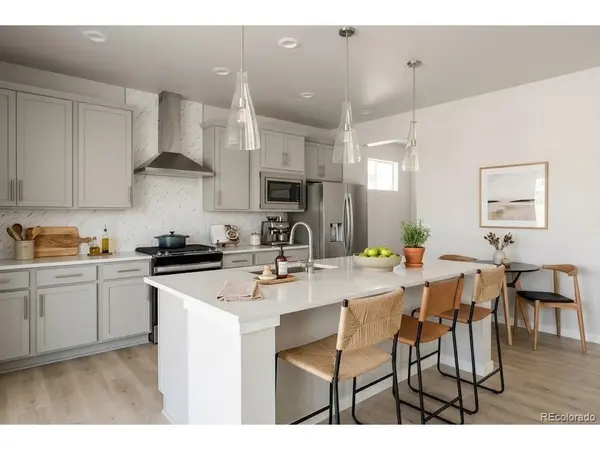
Interior Features Eat-in Kitchen, Open Floorplan, Pantry, Walk-In Closet(s), Kitchen Island
Heating Forced Air
Cooling Central Air
Fireplaces Type Gas, Great Room, One
Appliance Dishwasher, Refrigerator, Microwave, Disposal, Fire Alarm
Exterior
Exterior Feature Sprinkler System
Parking Features Attached
Garage Spaces 3.0
Utilities Available Electricity Available, Cable Available
View Y/N No
Roof Type Composition
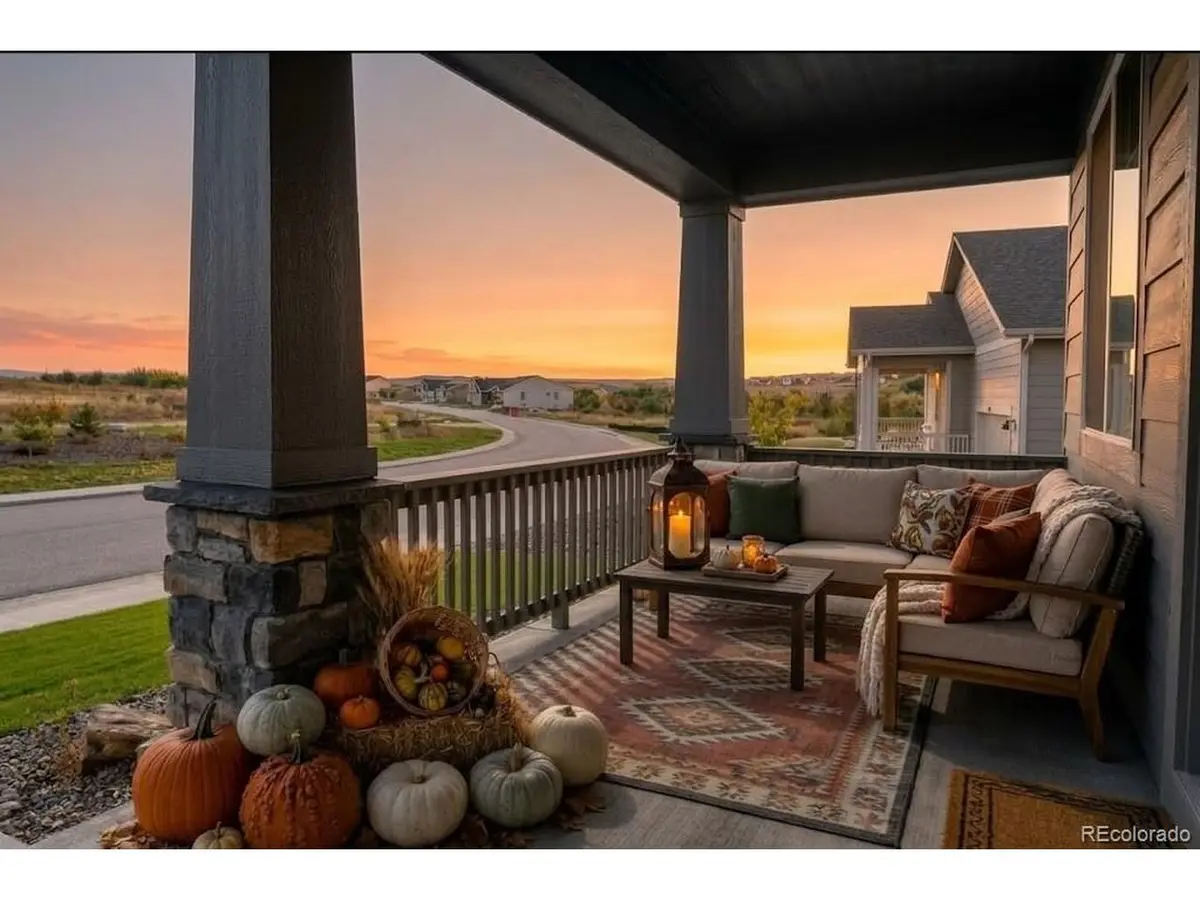
Porch Patio
Garage Yes
Building
Lot Description Abuts Public Open Space
Sewer Public Sewer
Water Public
Architectural Style Contemporary
Level or Stories Two
Structure Type Frame,Stone,Composition,Concrete
New Construction true
Schools
Elementary Schools Singing Hills
Middle Schools Elizabeth
High Schools Elizabeth C-1
School District Elizabeth C-1
Others
Acceptable Financing Cash, Conventional, FHA, VA
Listing Terms Cash, Conventional, FHA, VA
Special Listing Condition Builder
Virtual Tour https://www.zillow.com/view-imx/2d32f961-7574-40eb-a9f7-d5516ceb21f2?setAttribution=mls&wl=true&initialViewType=pano

Nearby Locations
"My job is to find and attract mastery-based agents to the office, protect the culture, and make sure everyone is happy! "