





3 Beds
3 Baths
2,081 SqFt
3 Beds
3 Baths
2,081 SqFt
Key Details
Property Type Single Family Home
Sub Type Single Family Residence
Listing Status Coming Soon
Purchase Type For Sale
Square Footage 2,081 sqft
Subdivision Founders Village
MLS Listing ID IRE7248264
Bedrooms 3
Full Baths 3
HOA Fees $220/ann
HOA Y/N Yes
Year Built 1993
Annual Tax Amount $5,327
Tax Year 2025
Lot Size 4,791 Sqft
Acres 0.11
Property Sub-Type Single Family Residence
Source ires
Property Description
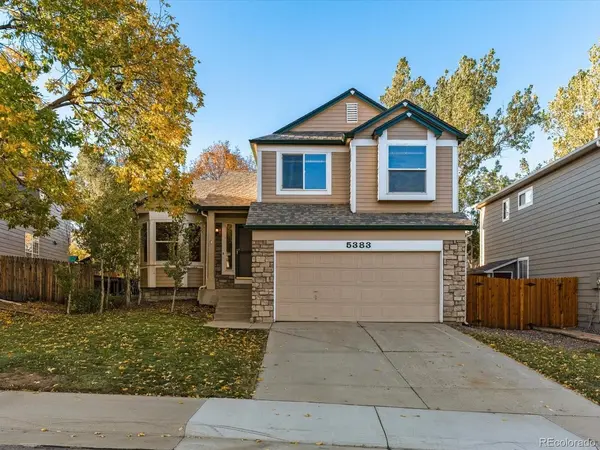
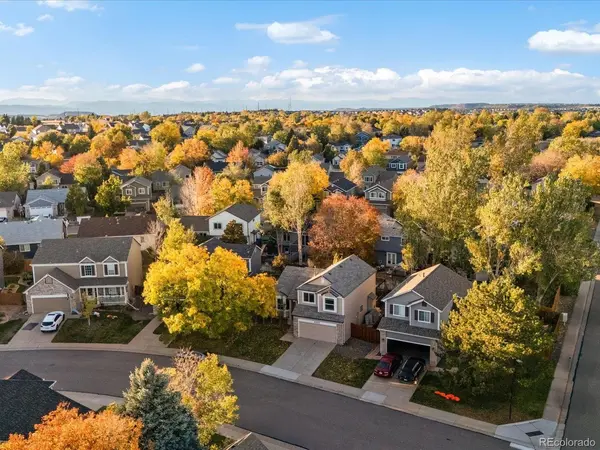
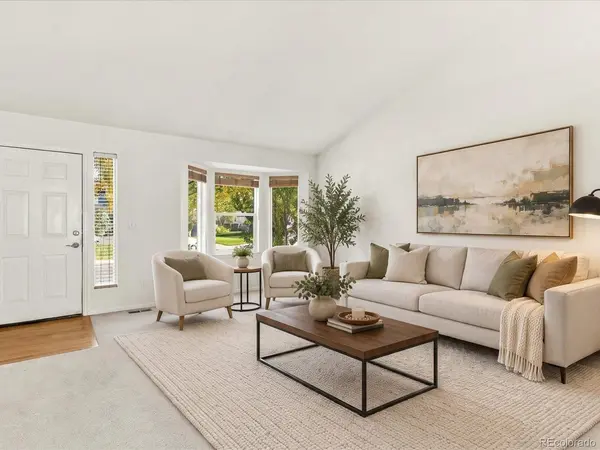
turn it into the home of your dreams. Walking through your front door you'll be greeted with soaring ceilings in your front room and kitchen space, all basked in natural light. Your kitchen features stainless steel appliances and original wood cabinets and floors, with enough room for a smaller dining table or breakfast nook. Off of your kitchen you'll have your living room with an original fireplace, wood mantle, access to your backyard patio and outdoor space, and a bathroom. Upstairs, you'll find your primary bedroom with a 5-piece ensuite bathroom and walk-in closet, and 2 sizable spare bedrooms and a bathroom. Use those bedrooms for more sleep space, office space, or whatever your heart could dream of. Speaking of dreams, what would you dream of doing with your 400+ square foot unfinished basement? Would it be a gym, theater room, extra storage, or wrestling room? You'd get to choose! Additional home highlights: mature landscaping, attached 2-car garage, laundry hook-up in the basement, southeast facing, updated mechanicals, and a quiet location close to parks, trails, schools, shopping, dining, and major commuter routes. *Photos with furnishings are all AI generated*
Location
State CO
County Douglas
Community Founders Village
Area Metro Denver
Rooms
Basement Unfinished
Interior
Heating Forced Air
Cooling Central Air
Appliance Dishwasher, Refrigerator, Microwave, Fire Alarm
Exterior
Parking Features Attached
Garage Spaces 2.0
Community Features Clubhouse, Tennis Court(s), Hot Tub, Pool, Playground, Fitness Center, Park, Trail(s)
Utilities Available Electricity Available, Cable Available
View Y/N No
Roof Type Composition
Garage Yes
Building
Sewer Public Sewer
Water Public
Level or Stories Tri-Level
Structure Type Frame
New Construction false
Schools
Elementary Schools Rock Ridge
Middle Schools Mesa
High Schools Douglas County Re-1
School District Douglas County Re-1
Others
Acceptable Financing Cash, Conventional, FHA, VA
Listing Terms Cash, Conventional, FHA, VA
Special Listing Condition Private Owner
Virtual Tour https://www.zillow.com/view-imx/480e5d4b-473d-4959-b7e7-e4c9d195af61?setAttribution=mls&wl=true&initialViewType=pano

Nearby Locations
"My job is to find and attract mastery-based agents to the office, protect the culture, and make sure everyone is happy! "