


946 Garden, Highlands Ranch, CO 80126
REQUEST A TOUR If you would like to see this home without being there in person, select the "Virtual Tour" option and your agent will contact you to discuss available opportunities.
In-PersonVirtual Tour
$ 640,000
Est. payment | /mo

4 Beds

4 Baths

2,384 SqFt


$ 640,000
Est. payment | /mo

4 Beds

4 Baths

2,384 SqFt

Key Details

Property Type Single Family Home

Sub Type Single Family Residence

Listing Status Coming Soon

Purchase Type For Sale

Square Footage 2,384 sqft

Subdivision Highlands Ranch

MLS Listing ID IRE4183393

Style Contemporary

Bedrooms 4

Full Baths 1

Half Baths 1

Three Quarter Bath 2

HOA Fees $174/qua

HOA Y/N Yes

Year Built 1990

Annual Tax Amount $3,974

Tax Year 2025

Lot Size 7,405 Sqft

Acres 0.17

Property Sub-Type Single Family Residence

Source ires

Property Description

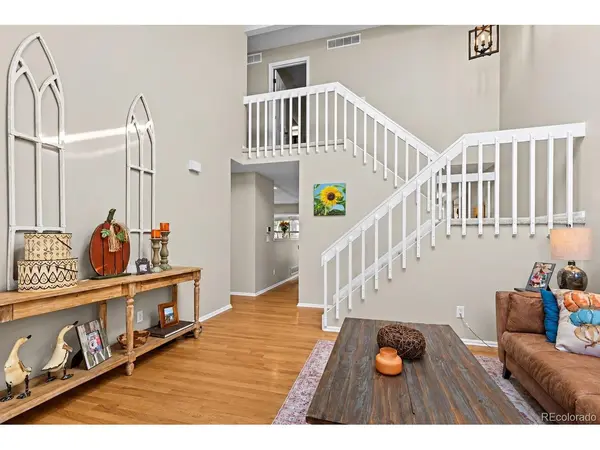
Welcome home to this beautifully updated Highlands Ranch gem! Offering over 2,300 finished square feet, 4 bedrooms, and 4 bathrooms, this inviting home combines stylish updates, flexible living space, and a private, tree-filled backyard oasis. Vaulted ceilings, abundant natural light, and solid oak hardwood floors highlight the main level, while new interior paint and carpet in 2026 provide a fresh, move-in-ready feel. The updated kitchen features crisp white cabinetry, granite countertops, and stainless-steel appliances. Gather in the main-floor family room beside the classic brick gas fireplace, or retreat to the updated primary suite with its stunning remodeled bathroom. The finished basement adds a second family room, 3/4 bathroom, office, and nonconforming bedroom-ideal for guests, multigenerational living, hobbies, or working from home. Outside, enjoy wonderful curb appeal, a flat lot, mature trees, a spacious deck, new fence, storage shed, and front and backyard sprinkler systems. Major updates include a roof and windows approximately 3 years old, plus a furnace, AC, and water heater approximately 5 years old. An attached 2-car garage completes the package. Conveniently located near neighborhood shopping and dining along South University Boulevard and Highlands Ranch Parkway, including Village Center West with King Soopers and a variety of everyday services and casual dining options. The nearby Northridge Recreation Center and Northridge Park offer fitness, swimming, sports, and outdoor recreation. Enjoy access to the area's extensive trail network, additional neighborhood parks, and the Highlands Ranch Library near Civic Green Park. Commuters will appreciate access to C-470 and I-25 for travel to the Denver Tech Center, Lone Tree, and the greater Denver metro area. Located within the Douglas County School District, this home combines thoughtful updates, flexible living space, outdoor charm, and a convenient location in one inviting package!

Location

State CO

County Douglas

Community Highlands Ranch

Area Metro Denver

Zoning PDU

Rooms

Family Room 1

Basement Partial, Partially Finished

Interior

Interior Features Cathedral Ceiling(s), Open Floorplan

Heating Forced Air

Cooling Central Air, Ceiling Fan(s)

Fireplaces Type Gas Log, Family Room, One

Appliance Dishwasher, Refrigerator, Washer, Microwave, Disposal, Fire Alarm

Exterior

Exterior Feature Sprinkler System

Parking Features Attached

Garage Spaces 2.0

Fence Fenced

Utilities Available Electricity Available, Cable Available

View Y/N No

Roof Type Composition

Porch Patio, Deck

Garage Yes

Building

Lot Description Level, Outbuildings, House Faces West, Paved

Sewer Public Sewer

Water Public

Architectural Style Contemporary

Level or Stories Two

Structure Type Frame,Brick,Wood Siding,Concrete

New Construction false

Schools

Elementary Schools Bear Canyon

Middle Schools Mountain Ridge

High Schools Douglas County Re-1

School District Douglas County Re-1

Others

Acceptable Financing Cash, Conventional, FHA, VA

Listing Terms Cash, Conventional, FHA, VA

Special Listing Condition Private Owner, HUD Owned

Virtual Tour https://cami-rosine-photography.aryeo.com/videos/01a13635-9d4d-73fb-bed2-469d0b91bac2

Information and Real Estate Services (IRES)
Listed by Joshua C Nottage

Nearby Locations

Larry Lewis

"My job is to find and attract mastery-based agents to the office, protect the culture, and make sure everyone is happy! "

GET MORE INFORMATION

Name
Phone*
Message

Go tour this home

946 Garden