





7 Beds
9 Baths
12,640 SqFt
7 Beds
9 Baths
12,640 SqFt
Key Details
Property Type Single Family Home
Sub Type Single Family Residence
Listing Status Active
Purchase Type For Sale
Square Footage 12,640 sqft
Subdivision Polo Reserve
MLS Listing ID IRE2676943
Bedrooms 7
Full Baths 3
Half Baths 3
Three Quarter Bath 3
HOA Fees $1,200/qua
HOA Y/N Yes
Year Built 1998
Annual Tax Amount $35,337
Tax Year 2025
Lot Size 1.040 Acres
Acres 1.04
Property Sub-Type Single Family Residence
Source ires
Property Description
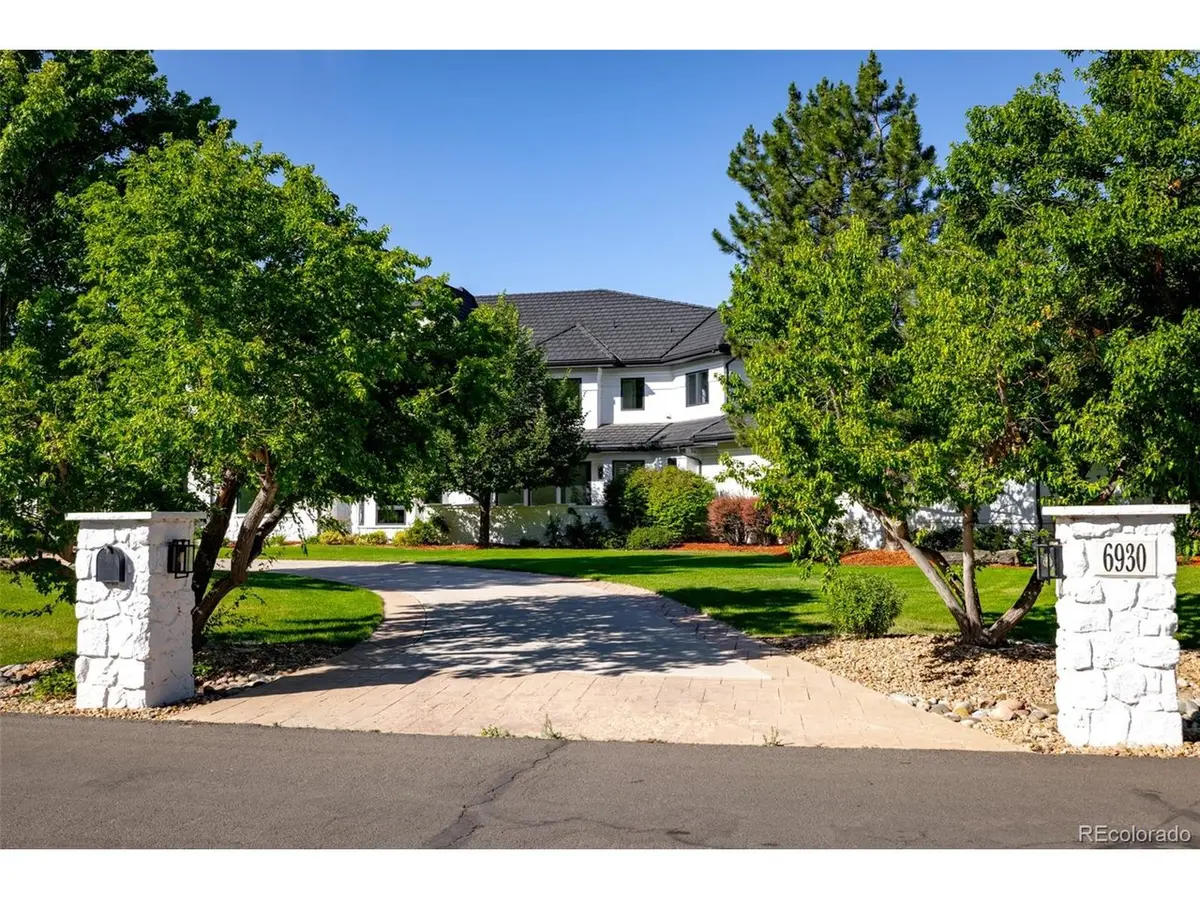
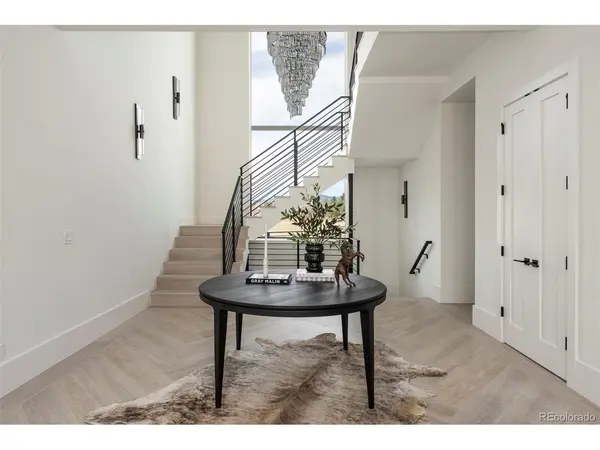
Set on more than an acre of secure, gated acreage with easy 20-minute access to both Downtown Denver and the Tech Center, the home overlooks the International Polo Field and welcomes you with a grand foyer and elegant living areas featuring designer finishes, intricate millwork, and walls of windows. The gourmet kitchen anchors the main level, complemented by two en-suite bedrooms with private outdoor spaces, dual powder rooms, an elevator, and abundant storage.
Upstairs, the serene primary suite enjoys mountain and Polo Field views, a gas fireplace, spa-like bath, and custom closet. Two additional en-suite bedrooms, a sophisticated office, and a full laundry room complete the upper level.
The walk-out basement offers ultimate entertainment with a full bar, theater, game area, wine room, and flexible spaces for fitness or creative pursuits.
Outdoor living rivals a private resort with a stunning pool, hot tub, kitchen, terraces, and fire features overlooking lush grounds. Within the gated Polo Reserve community, residents enjoy tranquility, trails, and convenient access to premier shopping, dining, and top-rated schools.
6930 S Polo Ridge Drive is a rare expression of Colorado luxury-where beauty, balance, and inspired design converge.
Location
State CO
County Arapahoe
Community Polo Reserve
Area Metro Denver
Rooms
Family Room 1
Basement Full, Partially Finished, Walk-Out Access
Interior
Interior Features Eat-in Kitchen, Cathedral Ceiling(s), Open Floorplan, Pantry, Walk-In Closet(s), Sauna, Wet Bar, Kitchen Island, Theatre Room
Heating Forced Air
Cooling Central Air
Fireplaces Type Two or More, Gas, Gas Log, Living Room, Family Room, Bedroom, Great Room
Appliance Dishwasher, Refrigerator, Bar Fridge, Washer, Dryer, Gas Bar-B-Q, Disposal
Exterior
Exterior Feature Sprinkler System, Balcony, Hot Tub, Oversized Garage
Parking Features Attached
Garage Spaces 4.0
Fence Fenced
Pool Private
Utilities Available Natural Gas Available
View Y/N No
Roof Type Tile
Porch Patio, Deck
Garage Yes
Building
Lot Description Level
Sewer Public Sewer
Water Public
Level or Stories Two
Structure Type Frame,Stucco
New Construction false
Schools
Elementary Schools Wilder
Middle Schools Goddard
High Schools Littleton District 6
School District Littleton District 6
Others
HOA Fee Include Trash,Snow Removal
Acceptable Financing Cash, Conventional, 1031 Exchange
Listing Terms Cash, Conventional, 1031 Exchange
Virtual Tour https://www.zillow.com/view-imx/d9bea1f1-94bd-46f0-ad81-53f0bf7de481?setAttribution=mls&wl=true&initialViewType=pano

Nearby Locations
"My job is to find and attract mastery-based agents to the office, protect the culture, and make sure everyone is happy! "