

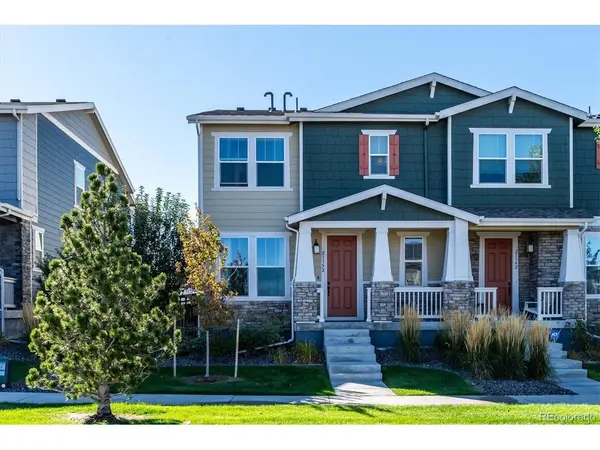

21352 E 60th, Aurora, CO 80019
REQUEST A TOUR If you would like to see this home without being there in person, select the "Virtual Tour" option and your agent will contact you to discuss available opportunities.
In-PersonVirtual Tour
$ 524,900
Est. payment | /mo

3 Beds

3 Baths

2,022 SqFt


$ 524,900
Est. payment | /mo

3 Beds

3 Baths

2,022 SqFt

Key Details

Property Type Multi-Family

Sub Type Duplex

Listing Status Active

Purchase Type For Sale

Square Footage 2,022 sqft

Subdivision Painted Prairie

MLS Listing ID IRE8123666

Bedrooms 3

Full Baths 1

Half Baths 1

Three Quarter Bath 1

HOA Fees $143/mo

HOA Y/N Yes

Year Built 2021

Annual Tax Amount $6,680

Tax Year 2025

Lot Size 3,049 Sqft

Acres 0.07

Property Sub-Type Duplex

Source ires

Property Description

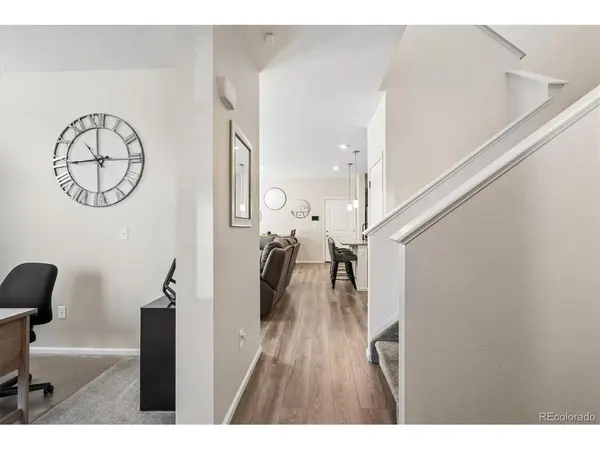
Welcome to this stunning, contemporary paired home located in Aurora's vibrant and master-planned Painted Prairie community! Built in 2021, this beautifully maintained two-story property features 3 bedrooms, 3 bathrooms, and a desirable 2-car attached garage. Step inside to an open-concept main level designed for effortless modern living and entertaining. The light-filled living space flows seamlessly into a well-appointed kitchen boasting sleek countertops, modern cabinetry, and high-end appliances. Upstairs, you'll find comfortable, well-sized bedrooms, including a private primary suite complete with an en-suite bath. Enjoy low-maintenance outdoor living with a private side yard and welcoming front patio space-ideal for morning coffee or relaxing in the evening. Residents of Painted Prairie enjoy access to incredible neighborhood amenities, including multiple community parks, playgrounds, and a Town Center for shopping and dining. Conveniently situated with easy access to DIA, major highways, and local retail hubs. This is a must-see property offering the ultimate combination of style, comfort, and community! Energy-efficient solar system in place and ready to go.

Location

State CO

County Adams

Community Painted Prairie

Area Metro Denver

Direction GPS

Rooms

Family Room 1

Interior

Interior Features Kitchen Island

Heating Forced Air

Cooling Central Air

Appliance Self Cleaning Oven, Dishwasher, Refrigerator, Washer, Dryer, Disposal

Exterior

Parking Features Attached

Garage Spaces 2.0

Fence Partial

Utilities Available Natural Gas Available, Electricity Available

View Y/N No

Roof Type Composition

Porch Patio, Deck

Garage Yes

Building

Lot Description House Faces North, Paved

Sewer Public Sewer

Water Public

Level or Stories Two

Structure Type Frame

New Construction false

Schools

Elementary Schools Harmony Ridge P-8

Middle Schools Harmony Ridge P-8

High Schools Adams-Arapahoe 28J

School District Adams-Arapahoe 28J

Others

HOA Fee Include Trash,Snow Removal

Acceptable Financing Cash, Conventional, FHA, VA

Listing Terms Cash, Conventional, FHA, VA

Special Listing Condition Private Owner

Virtual Tour https://listings.mediamaxphotography.com/21352-e-60th-Ave

Information and Real Estate Services (IRES)
Listed by Timothy Byers

Nearby Locations

Larry Lewis

"My job is to find and attract mastery-based agents to the office, protect the culture, and make sure everyone is happy! "

GET MORE INFORMATION

Name
Phone*
Message

Go tour this home

21352 E 60th