





3 Beds
3 Baths
2,752 SqFt
3 Beds
3 Baths
2,752 SqFt
Key Details
Property Type Single Family Home
Sub Type Single Family Residence
Listing Status Coming Soon
Purchase Type For Sale
Square Footage 2,752 sqft
Subdivision Parker North
MLS Listing ID IRE3203588
Bedrooms 3
Full Baths 1
Half Baths 1
Three Quarter Bath 1
HOA Y/N No
Year Built 1981
Annual Tax Amount $3,687
Tax Year 2025
Lot Size 0.280 Acres
Acres 0.28
Property Sub-Type Single Family Residence
Source ires
Property Description
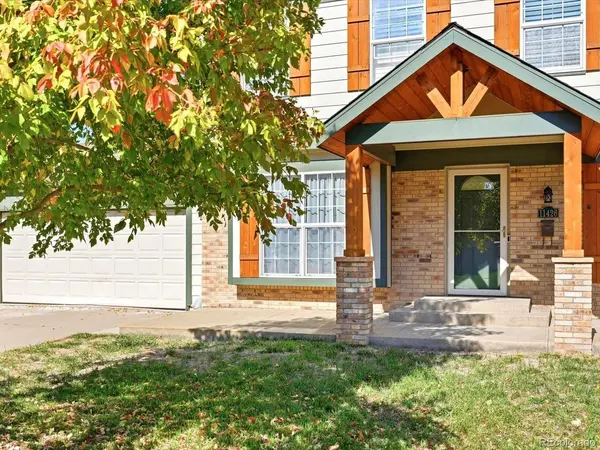
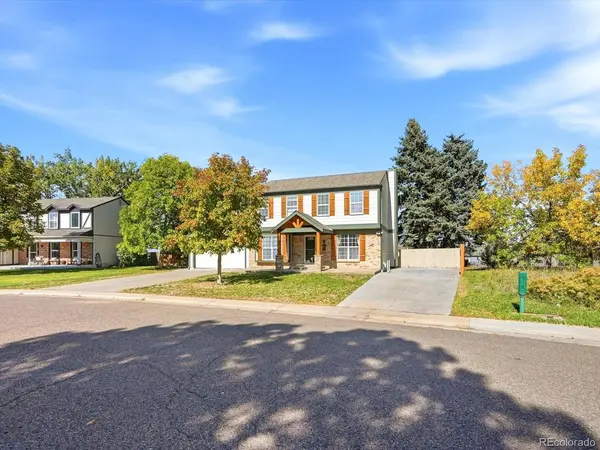
Set on a 0.28-acre lot, this 3-bed, 3-bath home offers about 2752 finished square feet, with bright, sun-filled living and dining areas. All three bedrooms are conveniently located upstairs, including a spacious primary suite with an updated bath and walk-in closet. The oversized second bedroom offers even more flexibility, and natural light fills the bedrooms. A cozy fireplace adds warmth and character to the main-floor family room.
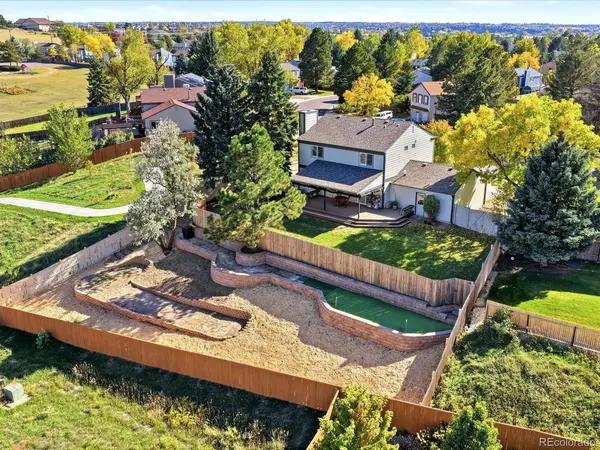
But wait until you see the backyard. Why settle for one yard when you can have two? Enjoy a spacious lawn for gatherings, plus a separate fenced garden area with your own putting green, an elevated Trex covered deck/patio.
The setting is even better. It backs to open space with a trail system right next door and no neighbor on one side, so you get privacy and adventure at your doorstep. Bring your RV, park with ease, and enjoy the freedom of no HOA.
The finished basement adds even more versatility with space for movie nights, games, or hobbies, plus a generous bonus room that works great for guests, a home office, or a creative space.
Refreshed kitchen cabinets, fresh paint, and a newer water heater add to the move-in appeal. **Downtown Parker is just about a 15-minute walk away**.
This isn't just a place to live, it's a place to have fun. Welcome home.
Location
State CO
County Douglas
Community Parker North
Area Metro Denver
Zoning SR
Rooms
Family Room 1
Basement Partial, Slab, Built-In Radon
Interior
Interior Features Eat-in Kitchen, Walk-In Closet(s), Kitchen Island
Heating Forced Air
Cooling Central Air, Ceiling Fan(s)
Fireplaces Type Living Room, One
Appliance Dishwasher, Refrigerator, Washer, Dryer, Microwave, Disposal, Fire Alarm
Exterior
Exterior Feature Sprinkler System
Parking Features Attached
Garage Spaces 2.0
Fence Fenced
View Y/N Yes
View Mountain(s)
Roof Type Fiberglass
Porch Patio, Deck
Garage Yes
Building
Lot Description Abuts Public Open Space, Paved
Sewer Public Sewer
Water Public
Level or Stories Two
Structure Type Frame
New Construction false
Schools
Elementary Schools Pine Lane Prim/Inter
Middle Schools Sierra
High Schools Douglas County Re-1
School District Douglas County Re-1
Others
Acceptable Financing Cash, Conventional, FHA, VA
Listing Terms Cash, Conventional, FHA, VA
Special Listing Condition Private Owner
Virtual Tour https://www.zillow.com/view-imx/b7dff127-b249-45f9-a6bd-ce0ae999c88b?setAttribution=mls&wl=true&initialViewType=pano

Nearby Locations
"My job is to find and attract mastery-based agents to the office, protect the culture, and make sure everyone is happy! "