


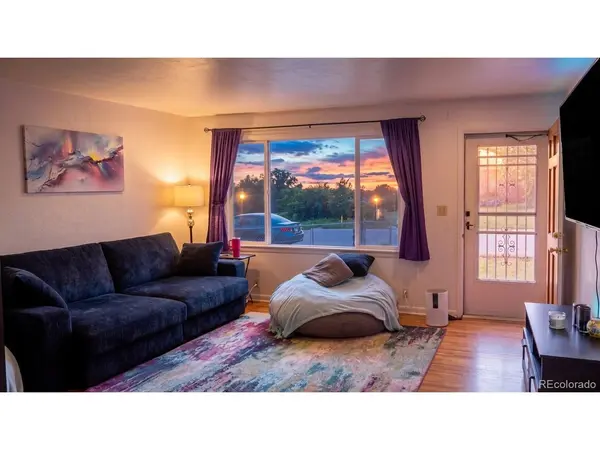
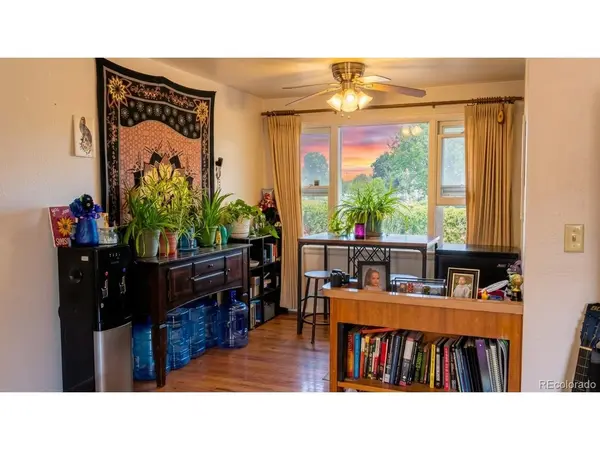


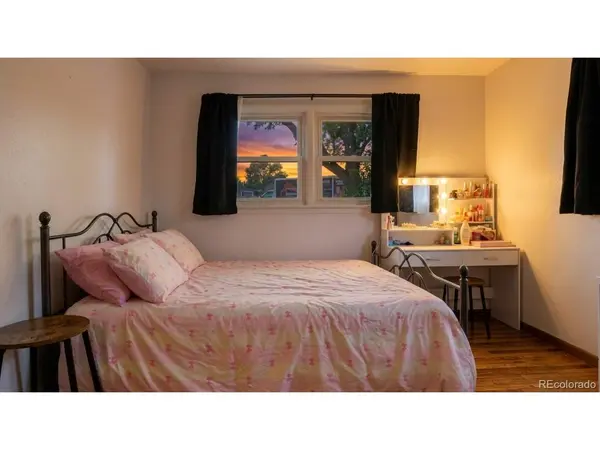

3 Beds
1 Bath
1,124 SqFt
3 Beds
1 Bath
1,124 SqFt
Key Details
Property Type Single Family Home
Sub Type Single Family Residence
Listing Status Active
Purchase Type For Sale
Square Footage 1,124 sqft
Subdivision Carla Sub
MLS Listing ID IRE4503941
Bedrooms 3
Full Baths 1
HOA Y/N No
Year Built 1960
Annual Tax Amount $1,103
Tax Year 2025
Lot Size 8,712 Sqft
Acres 0.2
Property Sub-Type Single Family Residence
Source ires
Property Description
Location
State CO
County Fremont
Community Carla Sub
Area Out Of Area
Direction : Head east on US-50 E / W U.S. Hwy 50 toward N 13th St and continue for 6.6 miles. Turn right onto CO-67 S and drive for 3.4 miles. Turn left onto E 3rd St and drive for 0.9 miles. The destination, 1023 E 3rd St, will be on your left.
Interior
Heating Forced Air
Cooling Evaporative Cooling
Appliance Refrigerator, Gas Bar-B-Q, Fire Alarm
Exterior
Parking Features Detached
Garage Spaces 3.0
Fence Fenced
Utilities Available Natural Gas Available, Electricity Available, Cable Available
View Y/N No
Roof Type Composition
Porch Patio
Garage Yes
Building
Lot Description Gutters
Sewer Public Sewer, Other
Water Public, Other
Level or Stories One
Structure Type Stucco,Adobe
New Construction false
Schools
Elementary Schools Fremont
Middle Schools Fremont
High Schools Fremont Re-2
School District Fremont Re-2
Others
Acceptable Financing Cash, Conventional, FHA, VA
Listing Terms Cash, Conventional, FHA, VA
Special Listing Condition Other Owner

Nearby Locations
"My job is to find and attract mastery-based agents to the office, protect the culture, and make sure everyone is happy! "