

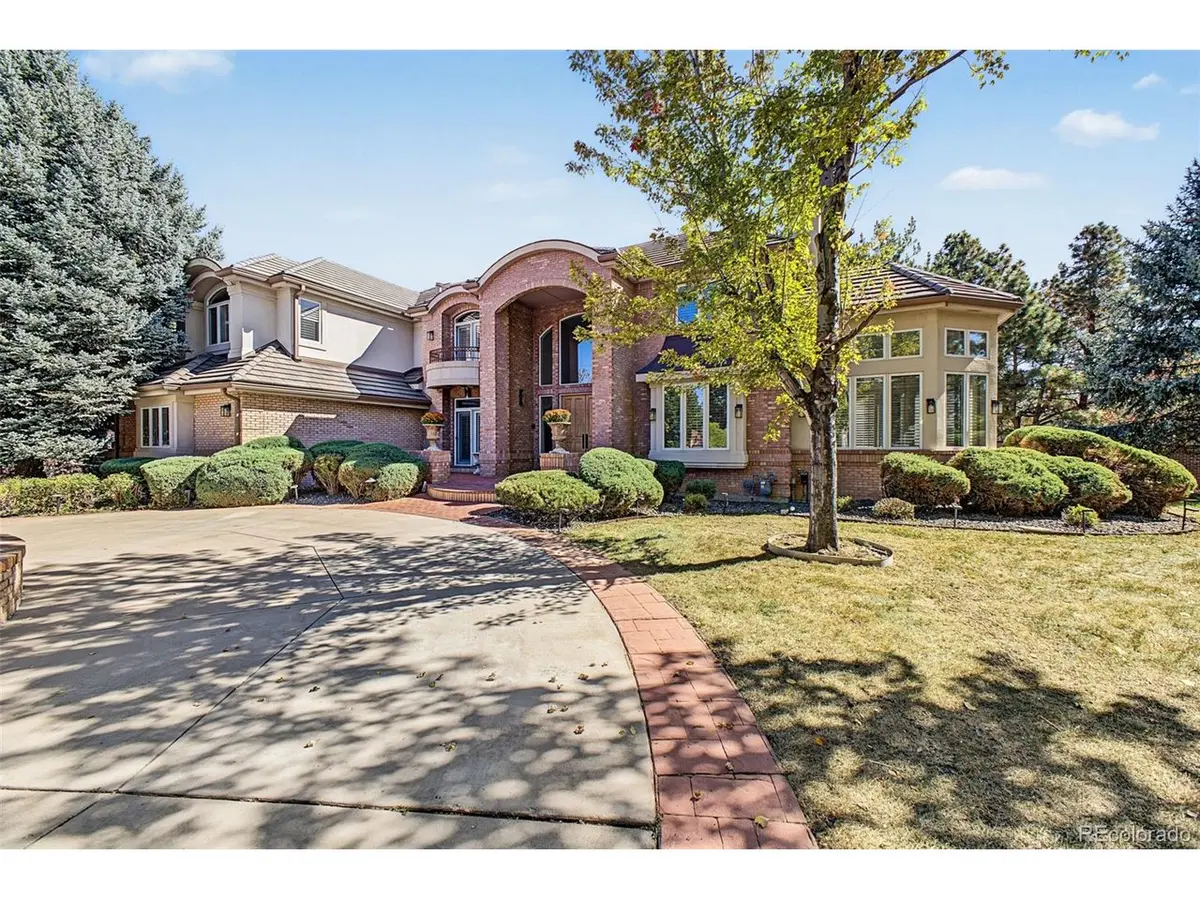

43 Cherry Hills Farm, Cherry Hills Village, CO 80113
REQUEST A TOUR If you would like to see this home without being there in person, select the "Virtual Tour" option and your agent will contact you to discuss available opportunities.
In-PersonVirtual Tour
$ 2,499,000
Est. payment | /mo

5 Beds

7 Baths

6,445 SqFt


Save
$ 2,499,000
Est. payment | /mo
Save

5 Beds

7 Baths

6,445 SqFt

Key Details

Property Type Single Family Home

Sub Type Single Family Residence

Listing Status Coming Soon

Purchase Type For Sale

Square Footage 6,445 sqft

Subdivision Cherry Hills Farm

MLS Listing ID IRE4735073

Bedrooms 5

Full Baths 4

Half Baths 2

Three Quarter Bath 1

HOA Fees $1,570/qua

HOA Y/N Yes

Year Built 1994

Annual Tax Amount $15,193

Tax Year 2025

Lot Size 0.760 Acres

Acres 0.76

Property Sub-Type Single Family Residence

Source ires

Property Description

Nestled on a sprawling 3/4-acre corner site within the prestigious Cherry Hills Farm, this residence offers a striking blend of traditional curb appeal and bold contemporary interiors. The experience begins in the grand entry, which flows seamlessly into a show-stopping two-story great room designed for large-scale entertaining and effortless gatherings. To one side, a formal dining room features elegant coffered ceilings and a convenient butler's pantry. The home's layout is thoughtfully designed for both connection and retreat; a dedicated music room offers space for a grand piano, leading into a sunken kiva conversation nook centered around an inviting fireplace. The kitchen serves as the heart of the home, equipped with a large center island, extensive workspace, a bright breakfast area, and updated stainless steel appliances. The main level is completed by a spacious home office, a laundry room, and two powder rooms. A double-sided staircase leads to the upper level, where all four bedrooms feature ensuite baths. The primary suite is a true sanctuary, boasting vaulted ceilings and a see-through fireplace that connects the sleeping quarters to a serene private sitting area. The primary bath is designed for relaxation with a soaking tub, a large shower, and a generous double walk-in closet. The finished lower level is an entertainer's dream, featuring an open media and game room with a wet bar and electric fireplace. Wellness is a priority here, with a dedicated gym area, an indoor exercise pool, and a unique Himalayan sea salt sauna. A fifth bedroom and additional bathroom provide extra space for guests. This exceptional home offers the perfect canvas for those looking to pair classic architecture with their own modern updates and personal touches. Furniture is virtually staged.

Location

State CO

County Arapahoe

Community Cherry Hills Farm

Area Metro Denver

Rooms

Family Room 1

Basement Full, Partially Finished, Built-In Radon

Interior

Interior Features Eat-in Kitchen, Cathedral Ceiling(s), Open Floorplan, Pantry, Walk-In Closet(s), Sauna, Wet Bar, Kitchen Island

Heating Forced Air, Humidity Control

Cooling Central Air

Fireplaces Type Two or More, Electric, Bedroom, Great Room, Basement

Appliance Dishwasher, Refrigerator, Washer, Dryer, Microwave, Disposal, Fire Alarm

Exterior

Exterior Feature Sprinkler System, Oversized Garage

Parking Features Attached

Garage Spaces 4.0

Fence Partial

Community Features Playground, Fitness Center, Park, Trail(s), Gated

Utilities Available Natural Gas Available, Electricity Available

View Y/N No

Roof Type Fiberglass,Tile

Porch Patio

Garage Yes

Building

Lot Description Cul-De-Sac, Deciduous Trees, Level, House Faces West

Sewer Public Sewer

Water Public

Level or Stories Two

Structure Type Brick,Stucco

New Construction false

Schools

Elementary Schools Cherry Hills Village

Middle Schools West

High Schools Cherry Creek 5

School District Cherry Creek 5

Others

HOA Fee Include Trash,Security

Acceptable Financing Cash

Listing Terms Cash

Special Listing Condition Private Owner

Information and Real Estate Services (IRES)
Listed by Kevin Garrett

Nearby Locations

Larry Lewis

"My job is to find and attract mastery-based agents to the office, protect the culture, and make sure everyone is happy! "

GET MORE INFORMATION

Name
Phone*
Message

Go tour this home

43 Cherry Hills Farm