




4 Beds
4 Baths
2,724 SqFt
4 Beds
4 Baths
2,724 SqFt
Key Details
Property Type Single Family Home
Sub Type Single Family Residence
Listing Status Active
Purchase Type For Sale
Square Footage 2,724 sqft
Subdivision Fairway Vista
MLS Listing ID IRE7557944
Bedrooms 4
Full Baths 2
Half Baths 1
Three Quarter Bath 1
HOA Fees $64/mo
HOA Y/N Yes
Year Built 1998
Annual Tax Amount $4,975
Tax Year 2025
Lot Size 6,534 Sqft
Acres 0.15
Property Sub-Type Single Family Residence
Source ires
Property Description
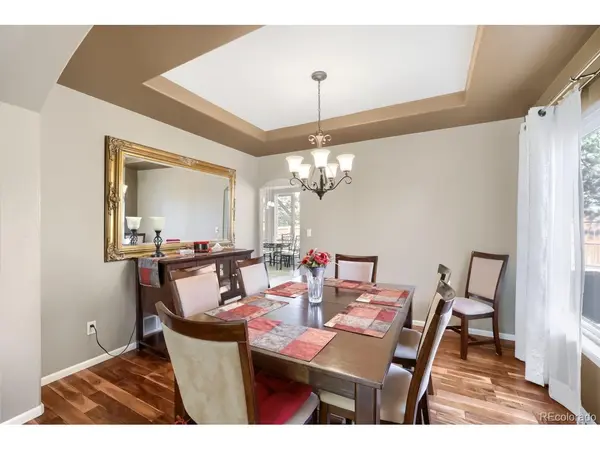
The remodeled kitchen is a true highlight, featuring matching quartz countertops and backsplash, soft-close cabinetry, and two freestanding pantries for added storage.
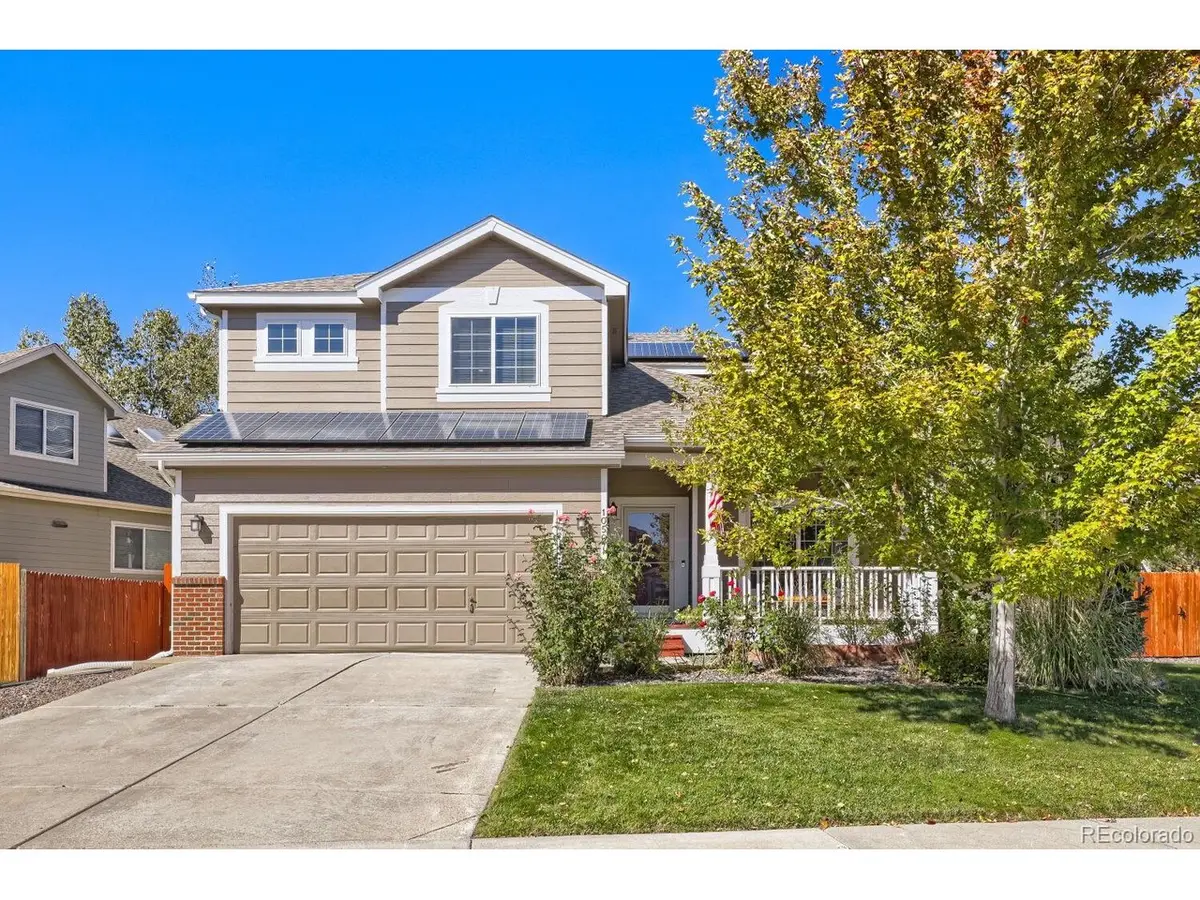
Additional features include fully owned solar panels, a tankless water heater designed to provide an endless supply of hot water, and a spacious 23-by-13-foot primary bedroom. Recent improvements include a newer fence with two gates and metal posts, along with a two-year-old Class 4 shingle roof-an upgrade that may help reduce home insurance costs. The backyard also includes an 8-by-10-foot Tough Shed and sandbox, offering practical storage and space for outdoor enjoyment.
With its desirable corner-lot location backing to open space, thoughtful updates, and valuable energy-efficient features, this home offers an appealing combination of comfort, functionality, and outdoor enjoyment. Don't miss the opportunity to make this well-appointed Littleton property your own!
Location
State CO
County Jefferson
Community Fairway Vista
Area Metro Denver
Zoning P-D
Rooms
Family Room 1
Basement Partially Finished
Interior
Interior Features Cathedral Ceiling(s), Walk-In Closet(s)
Heating Forced Air
Cooling Central Air, Ceiling Fan(s)
Appliance Dishwasher, Refrigerator, Washer, Microwave, Disposal
Exterior
Exterior Feature Sprinkler System
Parking Features Attached
Garage Spaces 2.0
Fence Fenced, Dog Run/Kennel
Utilities Available Natural Gas Available, Electricity Available, Cable Available
View Y/N No
Roof Type Composition
Porch Patio, Deck
Garage Yes
Building
Lot Description Cul-De-Sac, Abuts Private Open Space, Outbuildings, House Faces South, Paved
Sewer Public Sewer
Water Public
Level or Stories Two
Structure Type Frame,Wood Siding
New Construction false
Schools
Elementary Schools Powderhorn
Middle Schools Summit Ridge
High Schools Jefferson Dist R-1
School District Jefferson Dist R-1
Others
Acceptable Financing Cash, Conventional, FHA, VA
Listing Terms Cash, Conventional, FHA, VA
Special Listing Condition Private Owner, HUD Owned

Nearby Locations
"My job is to find and attract mastery-based agents to the office, protect the culture, and make sure everyone is happy! "