






2 Beds
2 Baths
931 SqFt
2 Beds
2 Baths
931 SqFt
Key Details
Property Type Condo
Sub Type Condominium
Listing Status Active
Purchase Type For Sale
Square Footage 931 sqft
Subdivision Academy Point
MLS Listing ID IRE5810738
Bedrooms 2
Full Baths 1
Three Quarter Bath 1
HOA Fees $415/mo
HOA Y/N Yes
Year Built 1985
Annual Tax Amount $1,768
Tax Year 2025
Property Sub-Type Condominium
Source ires
Property Description
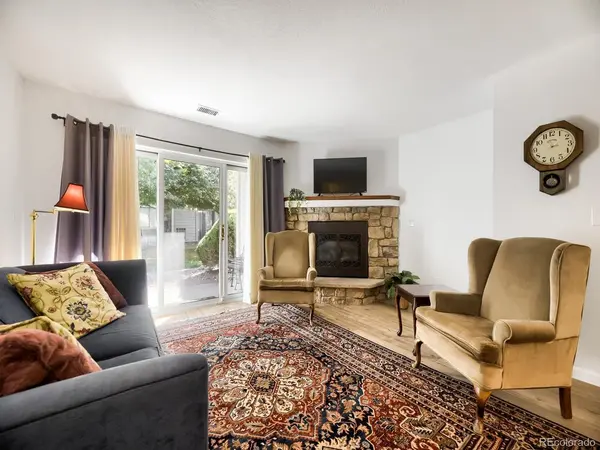
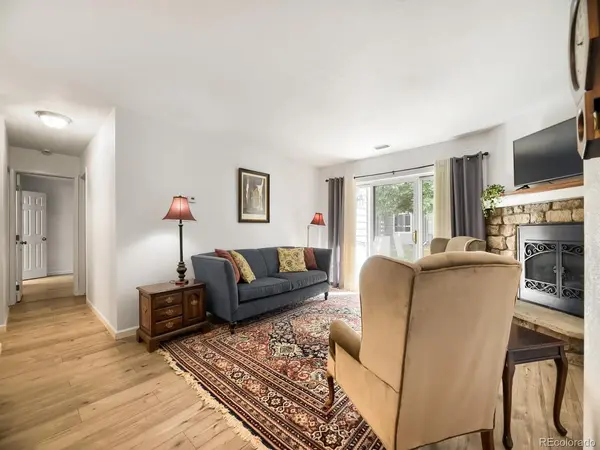
Enjoy easy, comfortable living in this beautifully renovated two-bedroom, two-bath condo, where modern updates meet a peaceful residential setting. The open floor plan creates a welcoming flow for everyday living and entertaining, complemented by a cozy stone gas fireplace that adds warmth and character to the living space.
Renovated throughout, the home features new flooring, cabinetry, granite countertops, appliances, bathroom vanities, fixtures, and mirrors, along with updated water lines for added peace of mind. Updated window blinds complete the fresh, contemporary feel.
The primary suite offers a private en-suite bath and a spacious walk-in closet, while both bathrooms feature updated vanities and fixtures. Step outside to your private patio, with direct access to beautifully landscaped grounds-an inviting spot to enjoy your morning coffee or unwind at the end of the day. Additional conveniences include a full-size in-unit washer and dryer and extra storage just off the patio.
Tucked into a quiet residential neighborhood yet centrally located, this home offers easy access to Highway 285 and is just minutes from shopping, restaurants, and everyday essentials. With its extensive renovations, functional layout, and appealing indoor-outdoor connection, this move-in-ready condo offers a wonderful blend of style, comfort, and convenience. The options are limitless, whether a first time home owner, downsizing or an investment opportunity,
Location
State CO
County Jefferson
Community Academy Point
Area Metro Denver
Interior
Interior Features Walk-In Closet(s)
Heating Forced Air
Cooling Central Air
Fireplaces Type Gas Log, Living Room, One
Appliance Refrigerator, Washer, Dryer, Microwave, Fire Alarm
Exterior
Parking Features Off Street
Garage Spaces 2.0
Utilities Available Electricity Available
View Y/N No
Roof Type Composition
Porch Patio
Garage Yes
Building
Lot Description Paved
Sewer Public Sewer
Water Public
Level or Stories One
Structure Type Frame,Wood Siding
New Construction false
Schools
Elementary Schools Westgate
Middle Schools Carmody
High Schools Jefferson Dist R-1
School District Jefferson Dist R-1
Others
HOA Fee Include Trash,Exterior Maintenance,Water,Sewer
Acceptable Financing Cash, Conventional, VA
Listing Terms Cash, Conventional, VA
Special Listing Condition Private Owner
Virtual Tour https://my.matterport.com/show/?m=SeoGf6ALLVv&mls=1

Nearby Locations
"My job is to find and attract mastery-based agents to the office, protect the culture, and make sure everyone is happy! "