




3 Beds
3 Baths
1,320 SqFt
3 Beds
3 Baths
1,320 SqFt
Key Details
Property Type Single Family Home
Sub Type Single Family Residence
Listing Status Active
Purchase Type For Sale
Square Footage 1,320 sqft
Subdivision Platte Park
MLS Listing ID IRE2304699
Style Contemporary
Bedrooms 3
Full Baths 1
Three Quarter Bath 2
HOA Y/N No
Year Built 1925
Annual Tax Amount $3,192
Tax Year 2025
Lot Size 6,098 Sqft
Acres 0.14
Property Sub-Type Single Family Residence
Source ires
Property Description
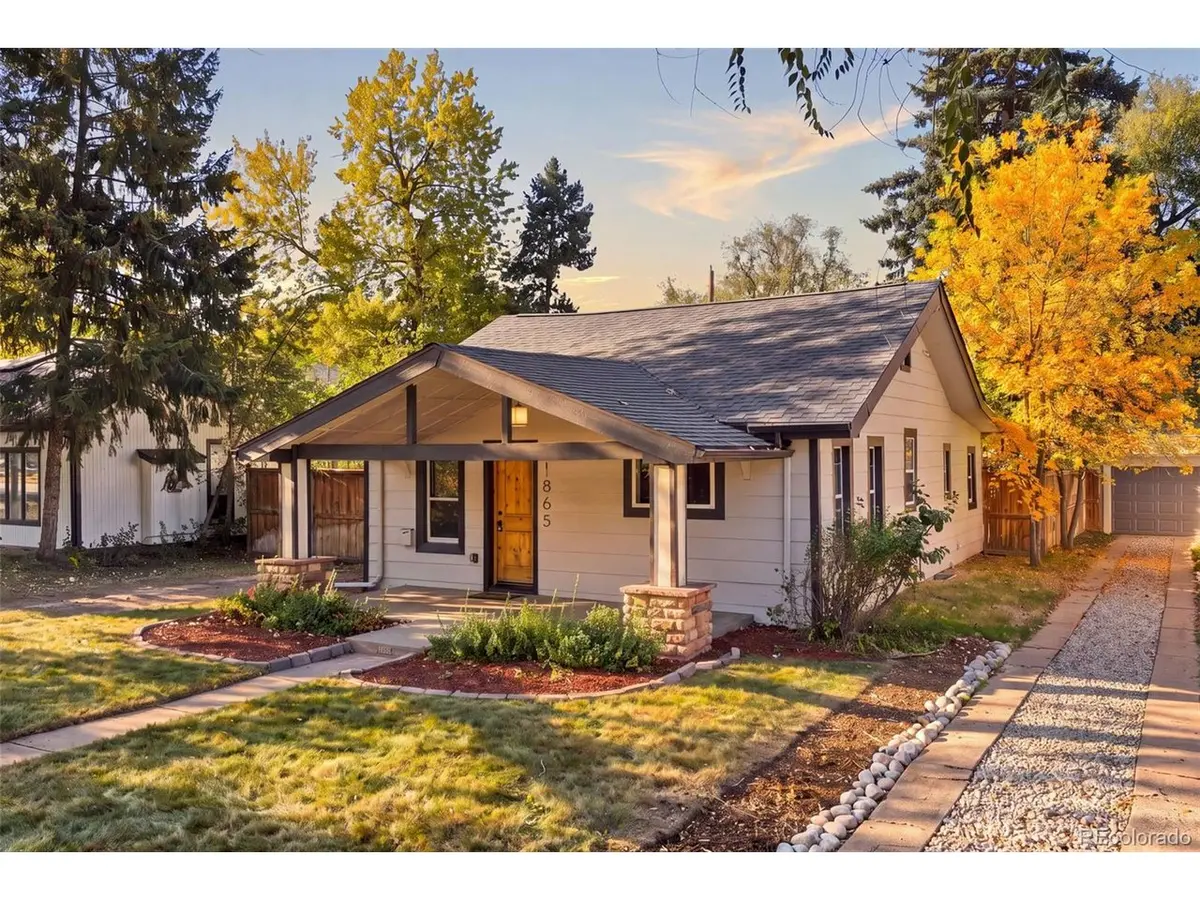
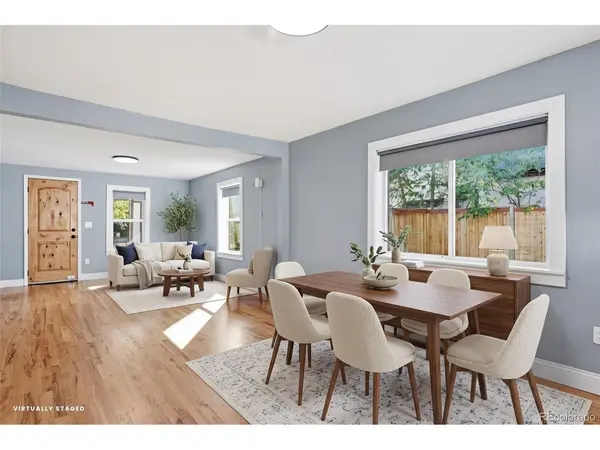
The home has 3 bedrooms, including an updated primary suite with a bath renovated in 2024 and a second ensuite bedroom. Head upstairs, renovated in 2022, to a wide open loft that works as a playroom, game room or home office. Downstairs, the finished basement has new carpet (2026) and a dedicated laundry room with a 2025 washer. Out back is your private retreat: a resealed stamped concrete patio, a pergola with shades and a fenced yard, all leading to a new 2 car detached garage. Behind the scenes, the home is just as well maintained, with central AC (newly serviced), a sewer line scoped and cleared in 2026.
Step outside and you're a few blocks from Old South Pearl's restaurants, coffee shops, breweries and Sunday farmers market. Washington Park, the University of Denver, Cherry Creek shopping and the Louisiana Pearl light rail station are all minutes away, with quick access to I 25. Schedule your showing today!
Location
State CO
County Denver
Community Platte Park
Area Metro Denver
Direction From I 25, take Exit 206 for Downing St. Turn south (right if you're coming from the north, left from the south) on S Downing St and go about 0.6 miles. The home is on the right (west side of the street), in the 1800 block.
Rooms
Family Room 1
Basement Partially Finished, Slab
Interior
Heating Forced Air
Cooling Wall/Window Unit(s), Ceiling Fan(s)
Appliance Self Cleaning Oven, Dishwasher, Refrigerator, Dryer, Microwave, Disposal
Exterior
Exterior Feature Sprinkler System
Parking Features Detached
Garage Spaces 2.0
Fence Fenced
Utilities Available Natural Gas Available, Electricity Available, Cable Available
View Y/N No
Roof Type Fiberglass
Porch Patio, Deck
Garage Yes
Building
Lot Description Level, Paved, Gutters
Sewer Public Sewer
Water Public
Architectural Style Contemporary
Level or Stories Two
Structure Type Stone,Wood Siding,Concrete
New Construction false
Schools
Elementary Schools Asbury
Middle Schools Grant
High Schools Denver District 1
School District Denver District 1
Others
Acceptable Financing Cash, Conventional, FHA, VA, 1031 Exchange
Listing Terms Cash, Conventional, FHA, VA, 1031 Exchange
Special Listing Condition Private Owner
Virtual Tour https://www.zillow.com/view-imx/438f2b6d-808b-4736-a4e3-42b65eb8718c?setAttribution=mls&wl=true&initialViewType=pano

Nearby Locations
"My job is to find and attract mastery-based agents to the office, protect the culture, and make sure everyone is happy! "