


5743 Creekwood, Colorado Springs, CO 80918
REQUEST A TOUR If you would like to see this home without being there in person, select the "Virtual Tour" option and your agent will contact you to discuss available opportunities.
In-PersonVirtual Tour
$ 550,000
Est. payment | /mo

4 Beds

3 Baths

2,655 SqFt


$ 550,000
Est. payment | /mo

4 Beds

3 Baths

2,655 SqFt

Key Details

Property Type Single Family Home

Sub Type Single Family Residence

Listing Status Active

Purchase Type For Sale

Square Footage 2,655 sqft

Subdivision Deer Run

MLS Listing ID IRE9239241

Bedrooms 4

Full Baths 3

HOA Fees $200/mo

HOA Y/N Yes

Year Built 2003

Annual Tax Amount $2,052

Tax Year 2025

Lot Size 6,534 Sqft

Acres 0.15

Property Sub-Type Single Family Residence

Source ires

Property Description

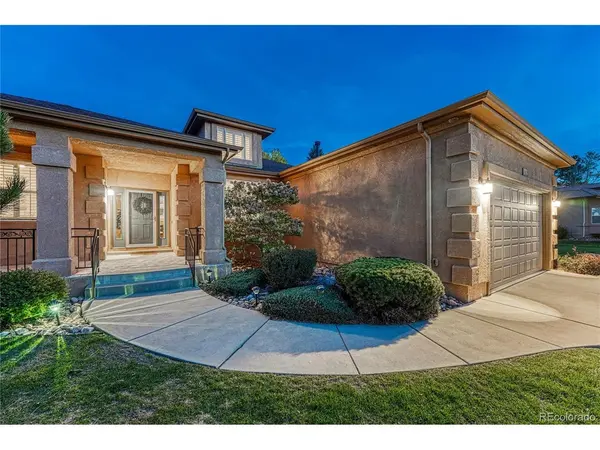
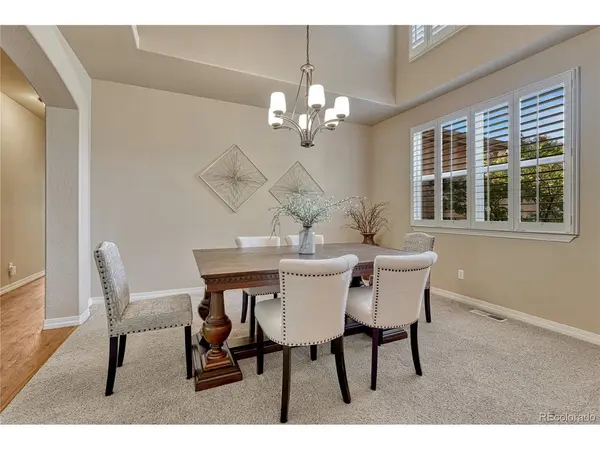
Enjoy low-maintenance main-level living in this 2,655 sq ft ranch featuring 4 bedrooms, 3 bathrooms, a 2-car garage and finished basement. Enter from the large covered front porch...but before you enter, take a peek over your shoulder to enjoy the stunning Pikes Peak view! Beautiful setting, cul-de-sac backs to open space, adding access to trails and natural beauty. Once inside the house, your eye will be drawn forward to the living room with multiple windows, vaulted ceiling and gas fireplace. To the right is the formal dining room with 2-story ceiling and plantation shutters. Through the French doors on the left is the home office with wood floors and plantation shutters. Adjacent the living room is the large eat-in kitchen with wood floors, walk-in pantry, abundant cabinetry and built-in storage, stainless steel appliances and walk-out. Refrigerator included! Down the hallway is the spacious primary bedroom with sitting area, multiple windows, adjoining 5-piece bath with soaker tub and walk-in closet. Also on this level is an additional bedroom, full bath and laundry/mud room with garage access and lots of storage. The finished basement offers 2 additional bedrooms, each with a walk-in closet, and a full bath. Additional highlights include central A/C, mature trees, and a desirable cul-de-sac location. HOA dues covers all lawn care, irrigation water, trash removal, snow removal, pruning/fertilizing, periodic exterior trim painting. A secondary recreational HOA provides access to the Norwood Recreation Center with pool, tennis, and pickleball courts. Conveniently located with quick access to I-25 (10 minutes) and the Powers Corridor (7 minutes), makes shopping, dining, schools and entertainment easily accessible.

Location

State CO

County El Paso

Community Deer Run

Area Out Of Area

Zoning PDZ AO

Direction From Academy, west on Vickers, south on Rangewood, west on Saddlerock, south on Seton Pl, west on Creekwood Ct

Rooms

Basement Partial, Partially Finished, Slab

Interior

Interior Features Eat-in Kitchen, Pantry, Walk-In Closet(s)

Heating Forced Air

Cooling Central Air, Ceiling Fan(s)

Fireplaces Type Gas, Great Room, One

Appliance Self Cleaning Oven, Dishwasher, Refrigerator, Microwave, Disposal, Fire Alarm

Exterior

Parking Features Attached

Garage Spaces 2.0

Community Features Tennis Court(s), Pool, Playground, Park, Trail(s)

Utilities Available Natural Gas Available, Electricity Available

View Y/N Yes

View Mountain(s)

Roof Type Composition

Porch Patio

Garage Yes

Building

Lot Description Paved, Gutters

Sewer Public Sewer

Water Public

Level or Stories One

Structure Type Frame,Stucco

New Construction false

Schools

Elementary Schools Martinez

Middle Schools Jenkins

High Schools Colorado Springs 11

School District Colorado Springs 11

Others

HOA Fee Include Trash,Snow Removal

Acceptable Financing Cash, Conventional, VA

Listing Terms Cash, Conventional, VA

Special Listing Condition Private Owner

Virtual Tour https://gaston-photography.view.property/2407499

Information and Real Estate Services (IRES)
Listed by Todd McLain

Nearby Locations

Larry Lewis

"My job is to find and attract mastery-based agents to the office, protect the culture, and make sure everyone is happy! "

GET MORE INFORMATION

Name
Phone*
Message

Go tour this home

5743 Creekwood