




5 Beds
4 Baths
3,143 SqFt
5 Beds
4 Baths
3,143 SqFt
Open House
Sat Oct 17, 11:00am - 1:00pm
Key Details
Property Type Single Family Home
Sub Type Single Family Residence
Listing Status Coming Soon
Purchase Type For Sale
Square Footage 3,143 sqft
Subdivision Northpark
MLS Listing ID IRE2430268
Bedrooms 5
Full Baths 3
Three Quarter Bath 1
HOA Fees $135/mo
HOA Y/N Yes
Year Built 1985
Annual Tax Amount $5,243
Tax Year 2025
Lot Size 9,583 Sqft
Acres 0.22
Property Sub-Type Single Family Residence
Source ires
Property Description
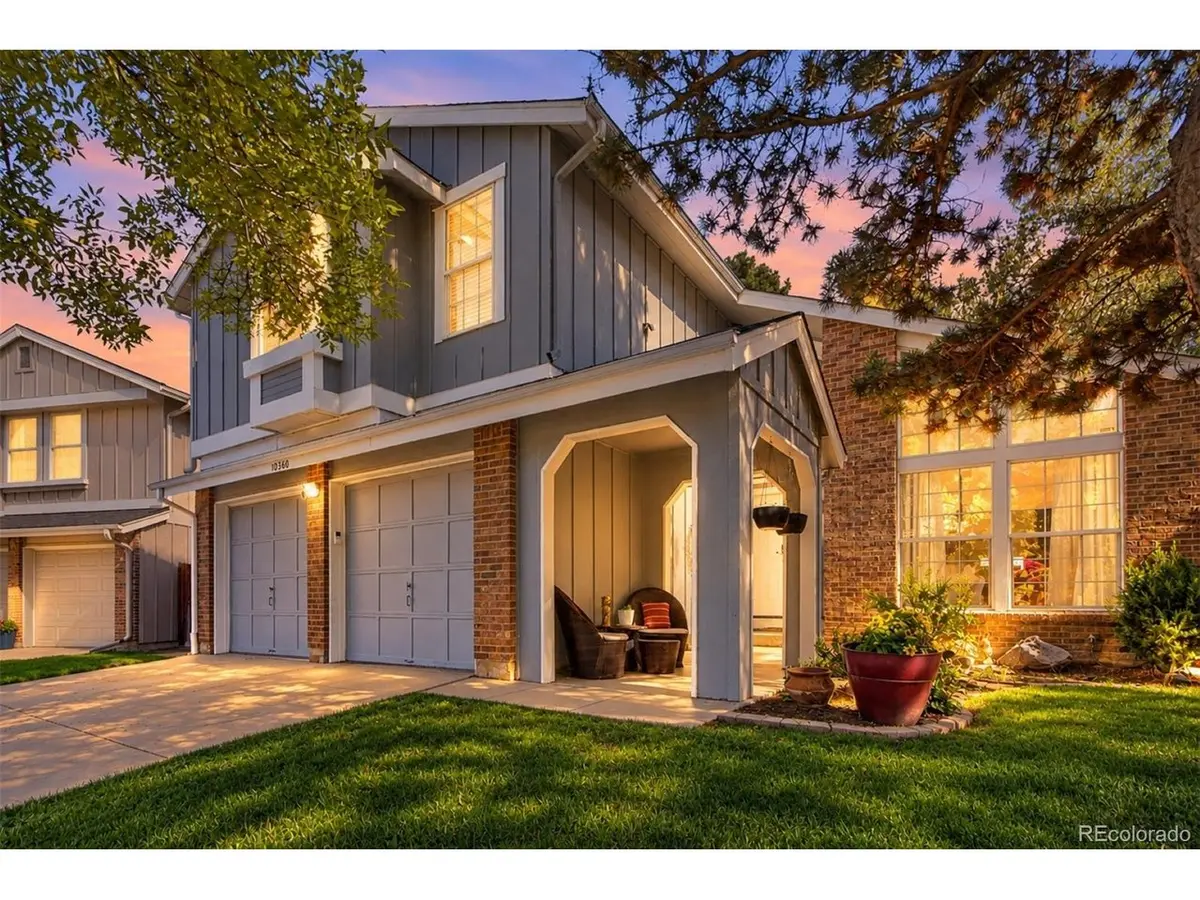
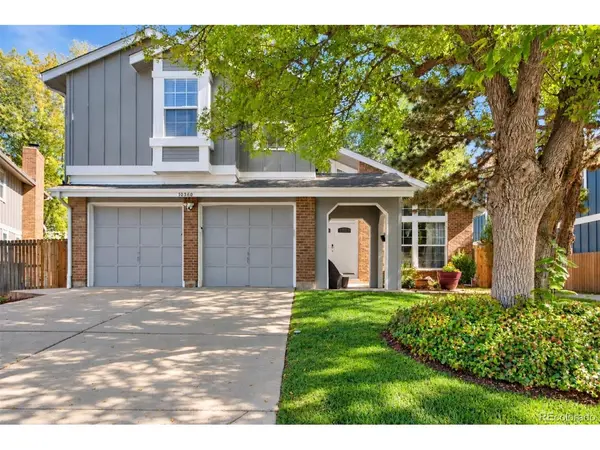
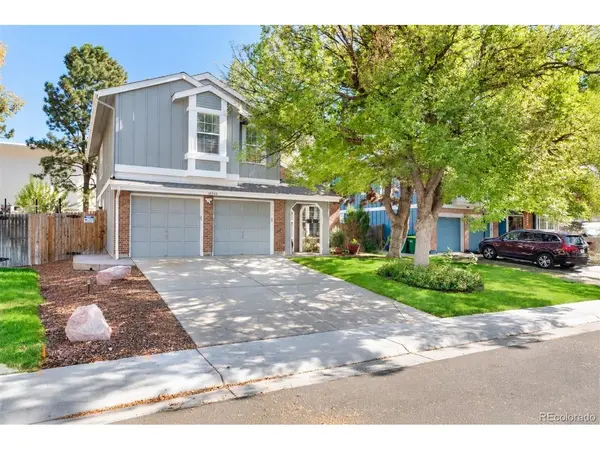
Situated on a quiet cul-de-sac in the highly sought-after Northpark community, this spacious two-story home offers fabulous HOA amenities including a COMMUNITY POOL, PICKLEBALL COURTS, TENNIS COURTS, and PLAYGROUND!
The REMODELED KITCHEN is a showstopper, featuring handcrafted Wood-Mode cabinetry, tile backsplash, double KitchenAid ovens, five-burner gas cooktop, and built-in wine bar with storage. Open to the dining, living, and family rooms, this stunning renovation creates a seamless flow rarely found in this floor plan.
Upstairs, the spacious primary suite features vaulted ceilings, double-door entry, a walk-in closet with custom organization, and a remodeled five-piece bathroom with oversized jetted tub. Two additional bedrooms share an updated Jack-and-Jill bathroom, while upstairs laundry adds convenience.
A main-floor bedroom with access to a remodeled full bathroom offers flexibility for guests or a home office. The FINISHED BASEMENT includes another bedroom with en-suite bathroom and a dedicated HOME THEATRE/RECREATION ROOM with HOME THEATRE SYSTEM included!
Outside, enjoy a private, fully fenced backyard with mature trees, expanded stamped-concrete patio, stone garden, and storage shed. Additional highlights include a HEATED TWO-CAR GARAGE and whole-house humidifier.
With its extraordinary kitchen transformation, versatile living spaces, community amenities, and cul-de-sac setting, this home offers a familiar Northpark location with a refreshingly different interior. **Come see what makes this home stand apart!**
Location
State CO
County Adams
Community Northpark
Area Metro Denver
Rooms
Family Room 1
Basement Partially Finished, Sump Pump
Interior
Interior Features Eat-in Kitchen, Cathedral Ceiling(s), Open Floorplan, Walk-In Closet(s), Skylights, Jack & Jill Bathroom, Kitchen Island, Theatre Room
Heating Forced Air, Humidity Control
Cooling Central Air, Ceiling Fan(s)
Fireplaces Type Gas, Family Room, One
Appliance Double Oven, Dishwasher, Refrigerator, Washer, Dryer, Microwave, Trash Compactor, Disposal, Fire Alarm
Exterior
Exterior Feature Sprinkler System, Heated Garage
Parking Features Attached
Garage Spaces 2.0
Fence Fenced, Dog Run/Kennel
Community Features Clubhouse, Tennis Court(s), Pool, Playground
Utilities Available Electricity Available, Cable Available
View Y/N No
Roof Type Composition
Porch Patio
Garage Yes
Building
Lot Description Cul-De-Sac, Deciduous Trees, Outbuildings, House Faces West, Paved
Sewer Public Sewer
Water Public
Level or Stories Two
Structure Type Frame,Brick,Wood Siding
New Construction false
Schools
Elementary Schools Rocky Mountain
Middle Schools Silver Hills
High Schools Adams Co. Dist 12
School District Adams Co. Dist 12
Others
HOA Fee Include Trash
Acceptable Financing Cash, Conventional, FHA, VA
Listing Terms Cash, Conventional, FHA, VA
Special Listing Condition Private Owner

Nearby Locations
"My job is to find and attract mastery-based agents to the office, protect the culture, and make sure everyone is happy! "