





5 Beds
8 Baths
7,133 SqFt
5 Beds
8 Baths
7,133 SqFt
Key Details
Property Type Single Family Home
Sub Type Single Family Residence
Listing Status Active
Purchase Type For Sale
Square Footage 7,133 sqft
Subdivision Sheridan Landing
MLS Listing ID IRE5904318
Style Chalet,Contemporary
Bedrooms 5
Full Baths 2
Half Baths 4
Three Quarter Bath 2
HOA Y/N No
Year Built 2009
Annual Tax Amount $19,821
Tax Year 2025
Lot Size 0.590 Acres
Acres 0.59
Property Sub-Type Single Family Residence
Source ires
Property Description
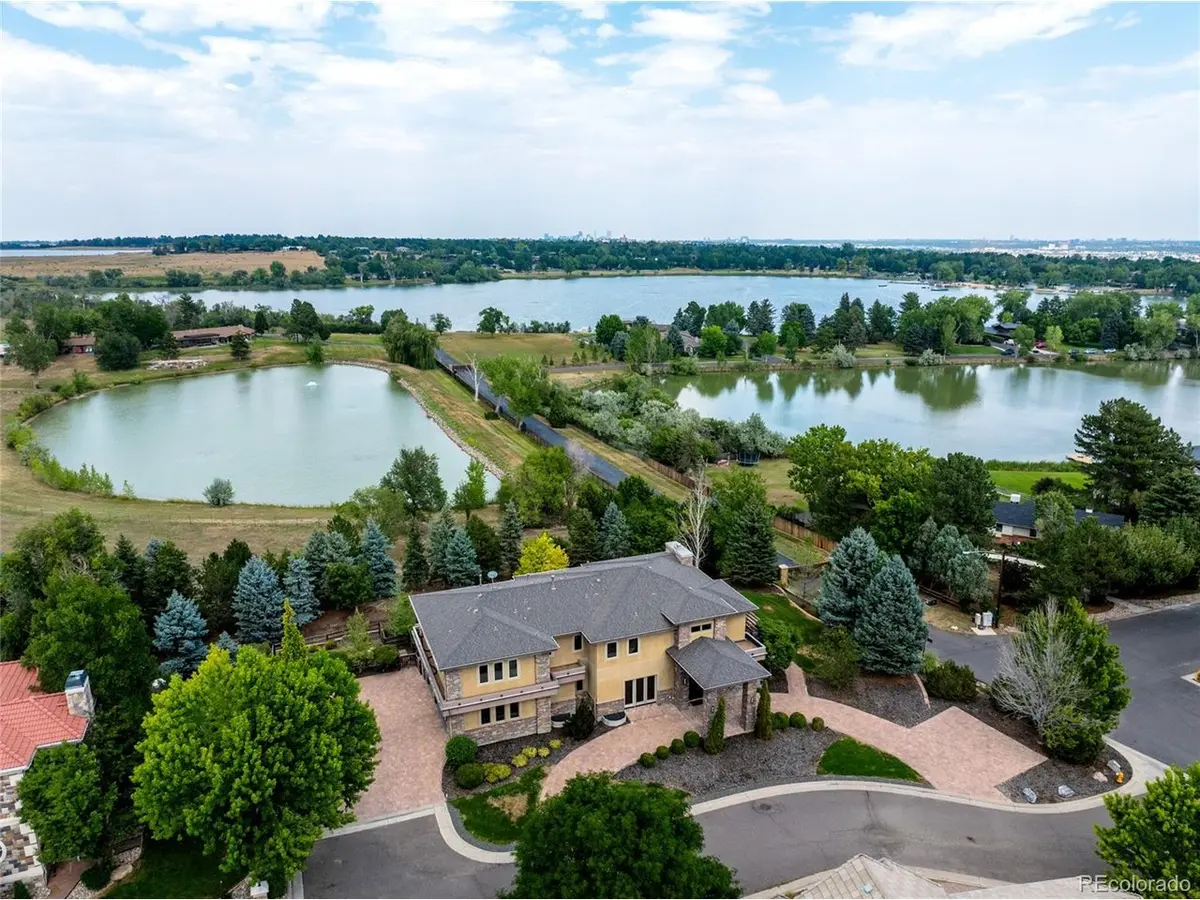
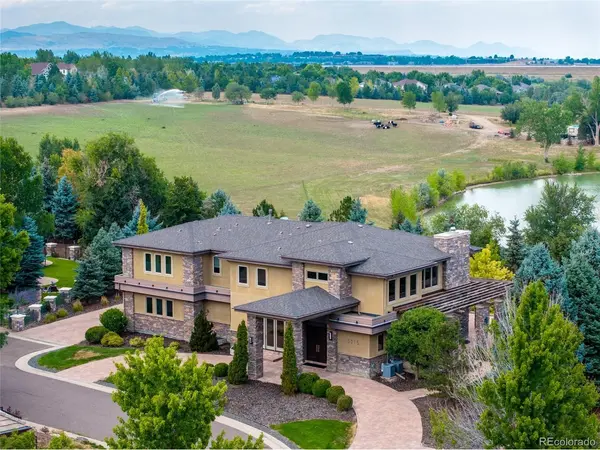
Privately situated on a quiet cul-de-sac above open space and three lakes, the property commands sweeping views of the Rocky Mountains, spectacular sunsets, and the Denver and Denver Tech Center skylines. Soaring ceilings and walls of glass frame the landscape, seamlessly connecting indoors and out.
Designed for refined living and effortless entertaining, the residence features a chef's kitchen with premium appliances, custom cabinetry, an oversized island, and butler's pantry. Elegant living spaces balance sophistication with comfort.
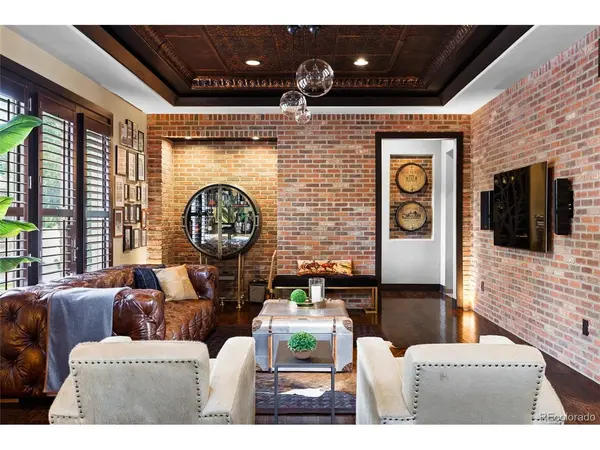
The primary suite offers a fireplace, spa-inspired bath, private balcony, and panoramic mountain and lake views. Generous secondary bedrooms provide privacy, while the expansive lower level features a custom Irish pub, climate-controlled wine cellar, recreation spaces, guest accommodations, and dedicated eight-seat theater.
Exceptional construction includes steel structural framing, a floating concrete foundation, integrated smart-home technology, and whole-home audio, reflecting an investment in lasting quality.
Bordered by open space with no immediate neighbor to one side, the property offers remarkable privacy just minutes from downtown Littleton, excellent schools, dining, shopping, and Denver's cultural amenities.
The surrounding lakes and natural beauty create a distinctive Colorado lifestyle, with waterfront walks and mountain sunsets just beyond the doorstep.
5215 W. Dorado Court is a rare combination of architectural distinction, exceptional craftsmanship, extraordinary views, and enduring elegance.
Location
State CO
County Jefferson
Community Sheridan Landing
Area Metro Denver
Zoning P-D
Rooms
Basement Unfinished, Partially Finished, Walk-Out Access, Built-In Radon, Sump Pump
Interior
Interior Features Open Floorplan, Pantry, Walk-In Closet(s), Wet Bar, Kitchen Island, Theatre Room, Central Vacuum
Heating Forced Air, Radiant, Humidity Control
Cooling Central Air, Ceiling Fan(s)
Fireplaces Type Two or More, Gas, Living Room, Bedroom
Appliance Dishwasher, Refrigerator, Bar Fridge, Washer, Dryer, Microwave, Disposal, Fire Alarm
Exterior
Exterior Feature Balcony
Parking Features Attached
Garage Spaces 3.0
Fence Partial
Utilities Available Natural Gas Available, Electricity Available, Cable Available
View Y/N Yes
View Mountain(s), City, Water
Roof Type Tile
Porch Patio
Garage Yes
Building
Lot Description Cul-De-Sac, Deciduous Trees, Abuts Pond/Lake, Abuts Public Open Space, House Faces South, Paved
Sewer Public Sewer
Water Public
Architectural Style Chalet, Contemporary
Level or Stories Two
Structure Type Frame,Stone,Stucco,Concrete
New Construction false
Schools
Elementary Schools Blue Heron
Middle Schools Summit Ridge
High Schools Jefferson Dist R-1
School District Jefferson Dist R-1
Others
Acceptable Financing Cash, Conventional, FHA, 1031 Exchange
Listing Terms Cash, Conventional, FHA, 1031 Exchange
Special Listing Condition Private Owner
Virtual Tour https://my.matterport.com/show/?m=uB7Me3xPVhH&mls=1&back=1

Nearby Locations
"My job is to find and attract mastery-based agents to the office, protect the culture, and make sure everyone is happy! "