






4 Beds
4 Baths
3,177 SqFt
4 Beds
4 Baths
3,177 SqFt
Key Details
Property Type Single Family Home
Sub Type Single Family Residence
Listing Status Coming Soon
Purchase Type For Sale
Square Footage 3,177 sqft
Subdivision Barefoot Lakes
MLS Listing ID IRE9288764
Bedrooms 4
Full Baths 3
Half Baths 1
HOA Fees $1,080/ann
HOA Y/N Yes
Year Built 2019
Annual Tax Amount $7,623
Tax Year 2025
Lot Size 6,534 Sqft
Acres 0.15
Property Sub-Type Single Family Residence
Source ires
Property Description
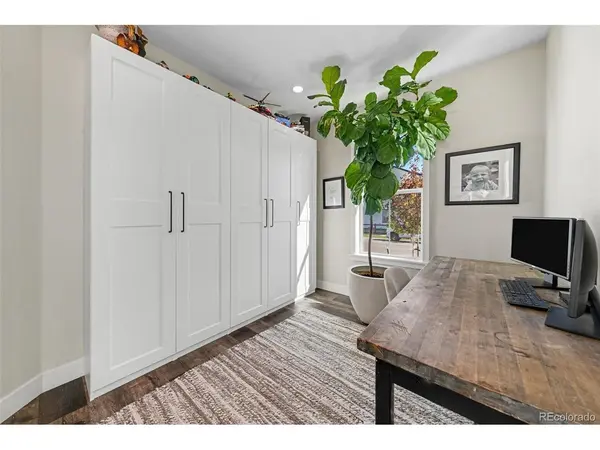
The kitchen features an upgraded island, custom range hood, and stylish lighting, while the inviting living area showcases a stunning stone fireplace. Thoughtful improvements include custom organization systems in the primary closet, laundry room, and office/mudroom area.
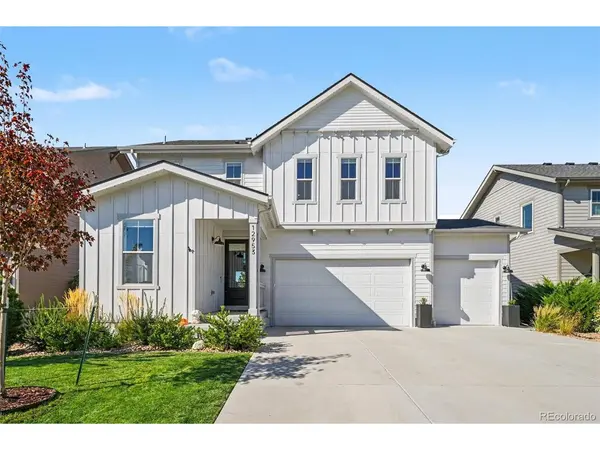
Step outside to an incredible covered deck, perfect for entertaining or enjoying Colorado evenings. Beautiful landscaping, permanent JellyFish exterior lighting, an upgraded front door, and fresh exterior paint add to the home's curb appeal. Additional upgrades include a Class 4 impact-resistant roof installed in 2023 and a spacious 3-car garage with freshly coated floors.
The finished basement is a SHOWSTOPPER! Designed for fun and everyday living, this one-of-a-kind space features indoor monkey bars, a rock-climbing wall, and a cozy reading nook or hideaway. A dedicated home gym with specialty flooring and mirrors makes working out at home a breeze! Enjoy the Barefoot Lakes lifestyle with two lakes, scenic trails, parks, playgrounds, and The Cove amenity center featuring a pool, fitness center, clubhouse, and sports courts.With extensive upgrades, incredible recreational spaces, and an opportunity to assume an existing VA loan at just 2.5% (subject to lender approval and buyer qualification), this home truly stands out!
Location
State CO
County Weld
Community Barefoot Lakes
Area Greeley/Weld
Rooms
Basement Partially Finished
Interior
Interior Features Eat-in Kitchen
Heating Forced Air
Cooling Central Air
Appliance Dishwasher, Refrigerator, Microwave, Disposal, Fire Alarm
Exterior
Parking Features Attached
Garage Spaces 3.0
Community Features Clubhouse, Pool, Playground, Fitness Center, Trail(s)
View Y/N No
Roof Type Composition
Porch Patio
Garage Yes
Building
Sewer Public Sewer
Water Public
Level or Stories Two
Structure Type Wood Siding
New Construction false
Schools
Elementary Schools Mead
Middle Schools Mead
High Schools St Vrain Dist Re 1J
School District St Vrain Dist Re 1J
Others
Acceptable Financing Cash, Conventional, VA
Listing Terms Cash, Conventional, VA
Special Listing Condition Private Owner

Nearby Locations
"My job is to find and attract mastery-based agents to the office, protect the culture, and make sure everyone is happy! "