



4 Beds
4 Baths
2,278 SqFt
4 Beds
4 Baths
2,278 SqFt
Key Details
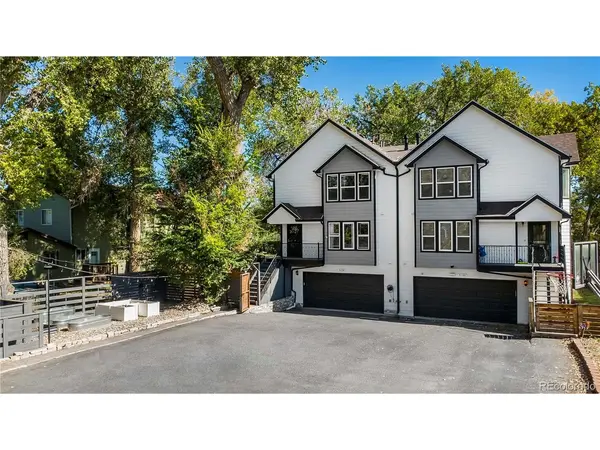
Property Type Multi-Family
Sub Type Duplex
Listing Status Coming Soon
Purchase Type For Sale
Square Footage 2,278 sqft
Subdivision Old Town Arvada
MLS Listing ID IRE9735374
Style Contemporary
Bedrooms 4
Full Baths 3
Half Baths 1
HOA Y/N No
Year Built 2006
Annual Tax Amount $4,543
Tax Year 2025
Lot Size 4,791 Sqft
Acres 0.11
Property Sub-Type Duplex
Source ires
Property Description
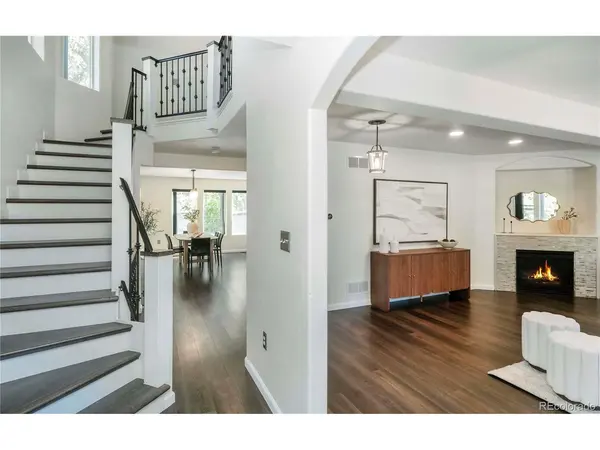
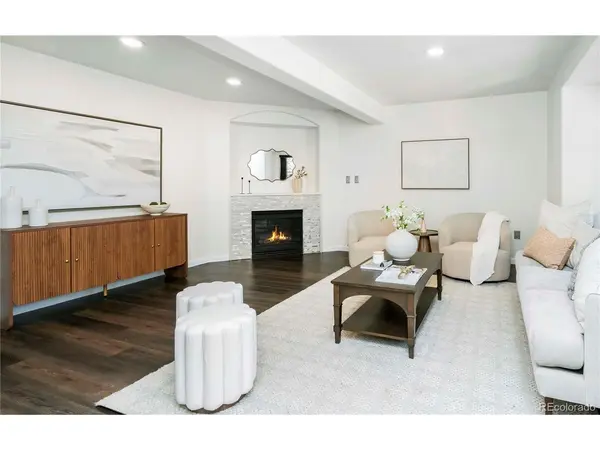
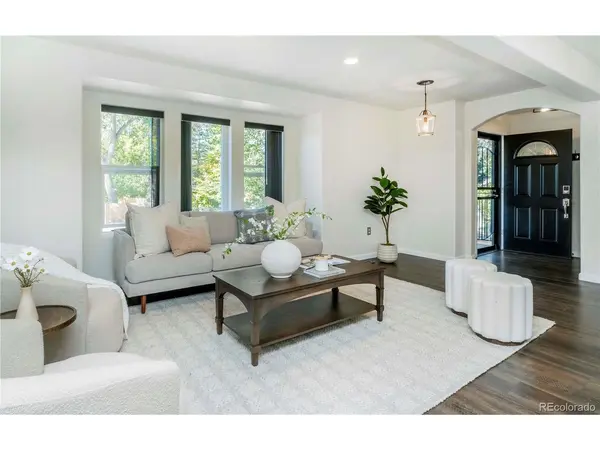
The versatile floor plan combines open living areas, abundant natural light, and a garden-level fourth bedroom ideal for a home office or guest space. Upstairs features an oversized primary suite with generous closet space and two additional bedrooms, all with vaulted ceilings. Interior highlights include luxury vinyl plank flooring, quartz countertops, stainless steel appliances, fresh paint, and new carpet in the garden-level bedroom. Updated A/C (2020) and water heater (2019).
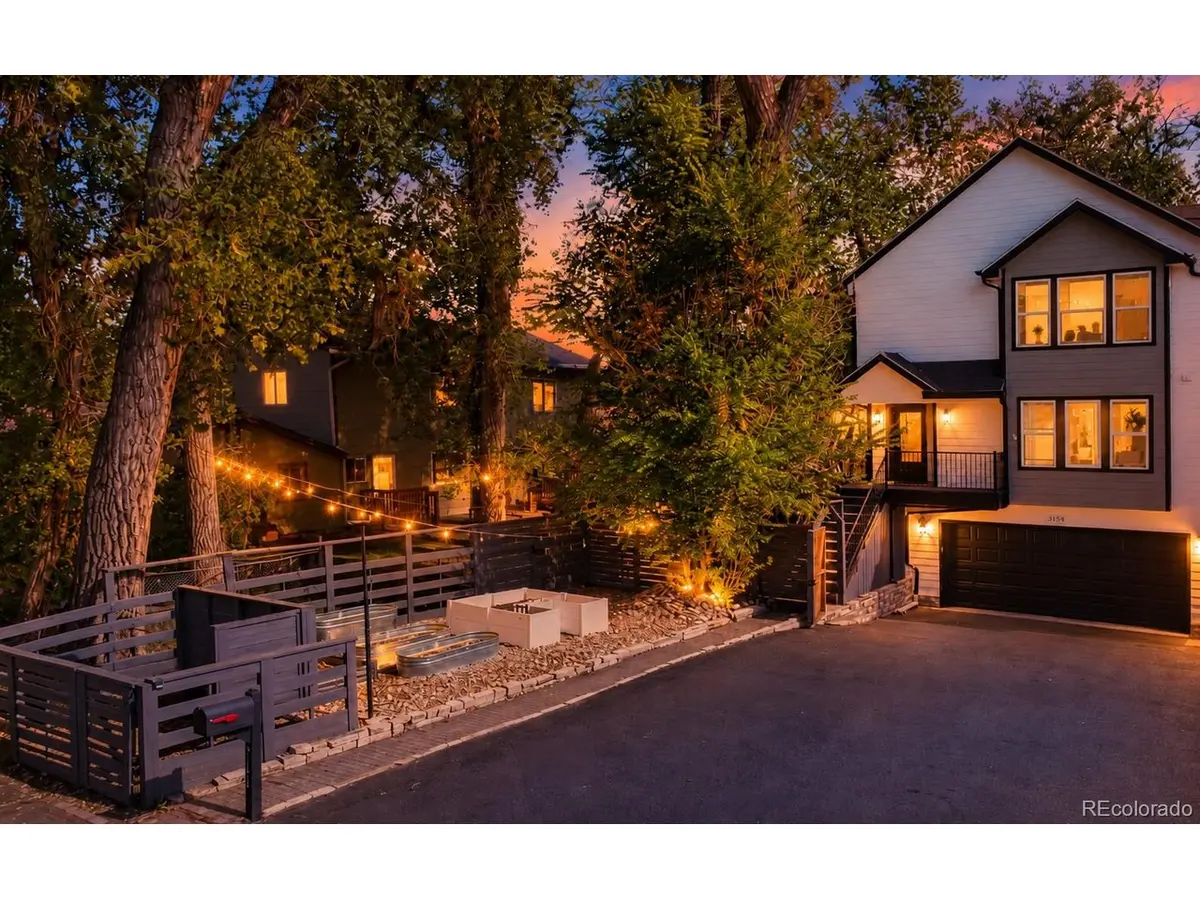
The standout feature is the extensive custom outdoor living space, featuring an expansive and PRIVATE composite deck off the Kitchen/Dining room, mature trees, privacy fencing, custom garden beds and a separate lower patio ideal for entertaining, outdoor movies, or a hot tub. Low-maintenance turf compliments the rest of the low-maintenance landscaping on the property.
An attached 2-car garage plus driveway parking for four additional vehicles provides exceptional flexibility. Enjoy convenient access to Olde Town Arvada, four nearby parks, bike lanes, Wadsworth corridor shopping and dining, and I-70.
No HOA fees, 3-4x The lot size of all comparable properties + Priced WELL below all Comparable properties - This is a MUST See!
Showings Start Thursday Afternoon
Location
State CO
County Jefferson
Community Old Town Arvada
Area Metro Denver
Direction Turn South on Dudley off of 52nd. Property will be on your left
Rooms
Family Room 1
Basement Slab
Interior
Interior Features Cathedral Ceiling(s), Walk-In Closet(s), Kitchen Island
Heating Forced Air
Cooling Central Air, Ceiling Fan(s)
Fireplaces Type Gas, Family Room
Appliance Dishwasher, Refrigerator, Washer, Dryer, Microwave
Exterior
Exterior Feature Balcony
Parking Features Attached
Garage Spaces 2.0
Fence Fenced
View Y/N No
Roof Type Fiberglass
Porch Patio, Deck
Garage Yes
Building
Lot Description Deciduous Trees, Abuts Ditch, Paved, Gutters
Sewer Public Sewer
Water Public
Architectural Style Contemporary
Level or Stories Bi-Level
Structure Type Frame
New Construction true
Schools
Elementary Schools Arvada K-8
Middle Schools Arvada K-8
High Schools Jefferson Dist R-1
School District Jefferson Dist R-1
Others
Acceptable Financing Cash, Conventional
Listing Terms Cash, Conventional
Special Listing Condition Private Owner
Virtual Tour https://www.zillow.com/view-imx/d2253bbe-53c2-4782-be81-1c639644017f?setAttribution=mls&wl=true&initialViewType=pano

Nearby Locations
"My job is to find and attract mastery-based agents to the office, protect the culture, and make sure everyone is happy! "