




4 Beds
4 Baths
2,225 SqFt
4 Beds
4 Baths
2,225 SqFt
Key Details
Property Type Townhouse
Sub Type Townhouse
Listing Status Coming Soon
Purchase Type For Sale
Square Footage 2,225 sqft
Subdivision North Park Filing 6 Rep A
MLS Listing ID IRE6126131
Bedrooms 4
Full Baths 3
Half Baths 1
HOA Fees $235/qua
HOA Y/N Yes
Year Built 2023
Annual Tax Amount $6,786
Tax Year 2025
Lot Size 1,742 Sqft
Acres 0.04
Property Sub-Type Townhouse
Source ires
Property Description
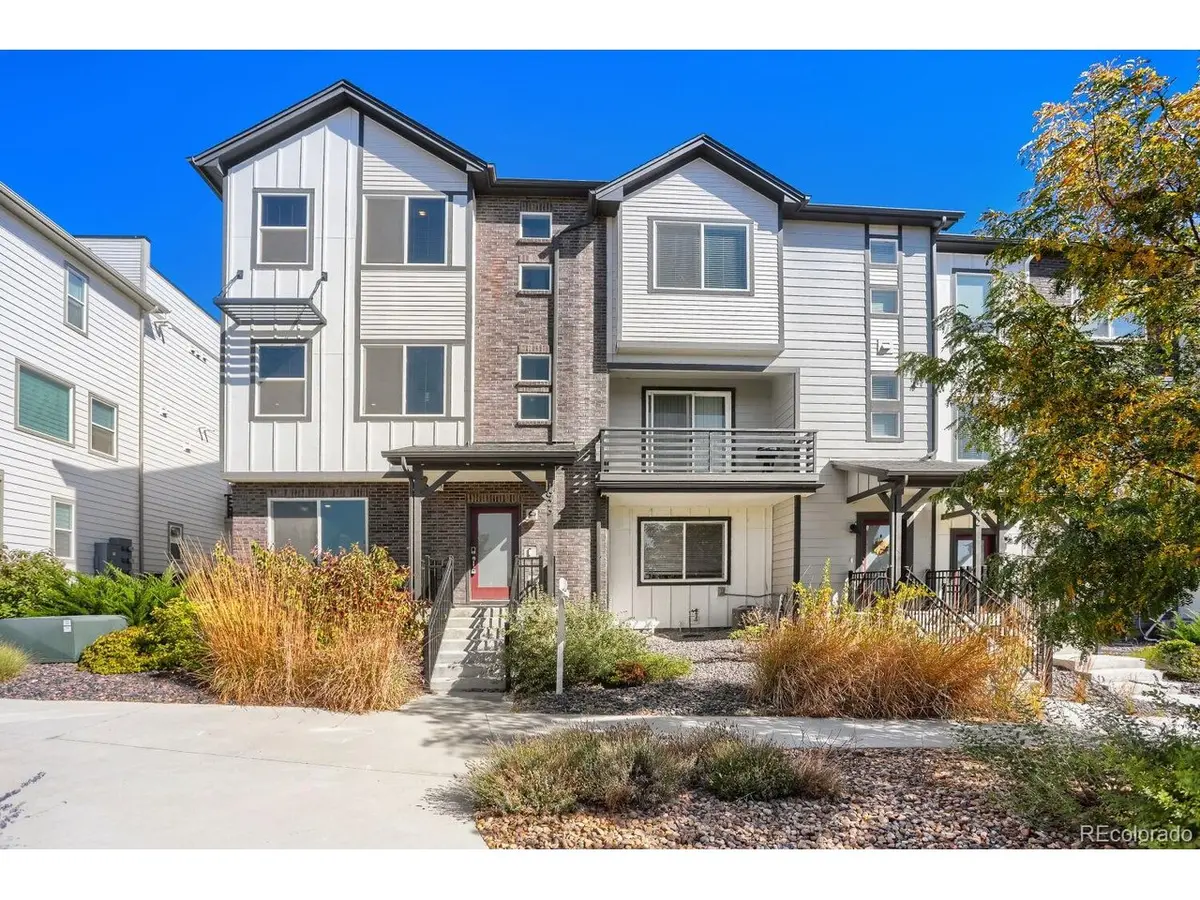
Featuring four generously sized bedrooms, including a gorgeous primary bedroom and bathroom suite with 2 walk-in closets, two additional full bathrooms, and a convenient half bath. This home offers plenty of room for families, guests, or a home office. The attached two-car garage provides ample space for parking and additional storage.
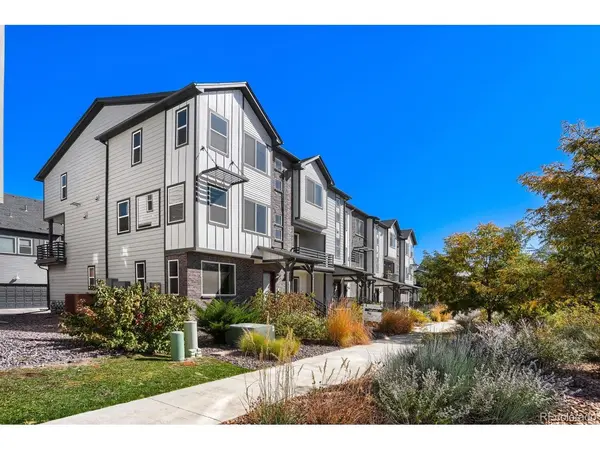
One of the home's standout features is its large kitchen design with kitchen island with seating for 4-5 people. Perfect for hosting friends or family with the large open floorplan. Thoughtful custom organizers in the kitchen pantry as well as the bedroom c closets. The main living room and kitchen has large windows for lots of great natural light. This townhome is right next to the community park and playground-perfect for enjoying the outdoors, taking evening walks, or letting the kids play just steps from home. Conveniently located near major highway access, shopping, dining, and Children's Hospital Colorado, this townhome makes commuting and running daily errands a breeze.
Enjoy the benefits of newer construction, spacious three-level living, and a fantastic location in one of the Denver metro area's desirable communities. Whether you're looking for room to grow, a convenient commute, or easy access to parks and everyday amenities, this home offers the perfect combination of comfort, space, and location being just minutes away from Orchard's Mall, Denver Outlets, downtown Lafayette and Downtown Erie.
Highlights:
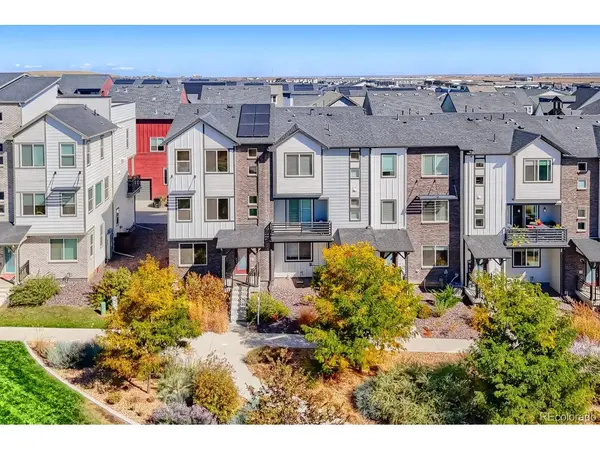
Located directly next to the community park and playground
Convenient access to major highways, shopping, dining, and Children's Hospital Colorado
Solar panels for low utility bills
Location
State CO
County Broomfield
Community North Park Filing 6 Rep A
Area Broomfield
Zoning PUD
Interior
Interior Features Open Floorplan, Pantry
Heating Forced Air
Cooling Central Air
Appliance Self Cleaning Oven, Dishwasher, Refrigerator, Washer, Dryer, Microwave, Disposal, Fire Alarm
Exterior
Exterior Feature Balcony
Parking Features Attached
Garage Spaces 2.0
Community Features Playground, Park
Utilities Available Electricity Available, Cable Available
View Y/N No
Roof Type Composition
Porch Patio
Garage Yes
Building
Sewer Public Sewer
Water Public
Level or Stories Three Or More
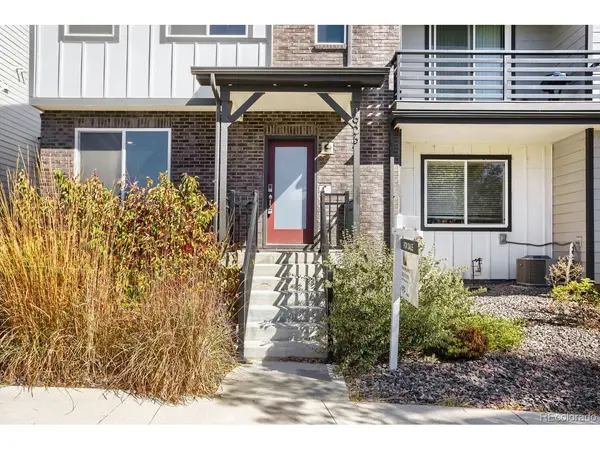
Structure Type Brick,Wood Siding
New Construction false
Schools
Elementary Schools Thunder Vista
Middle Schools Prospect Ridge Academy
High Schools Adams Co. Dist 12
School District Adams Co. Dist 12
Others
HOA Fee Include Exterior Maintenance
Acceptable Financing Cash, Conventional, FHA, VA
Listing Terms Cash, Conventional, FHA, VA
Special Listing Condition Private Owner
Virtual Tour https://www.zillow.com/view-imx/b998f3d8-08a8-4796-917e-e1c64abb66c3?setAttribution=mls&wl=true&initialViewType=pano

Nearby Locations
"My job is to find and attract mastery-based agents to the office, protect the culture, and make sure everyone is happy! "