


2260 E Geddes #G, Centennial, CO 80122
REQUEST A TOUR If you would like to see this home without being there in person, select the "Virtual Tour" option and your agent will contact you to discuss available opportunities.
In-PersonVirtual Tour
$ 325,000
Est. payment | /mo

3 Beds

2 Baths

1,345 SqFt


Save
$ 325,000
Est. payment | /mo
Save

3 Beds

2 Baths

1,345 SqFt

Key Details

Property Type Condo

Sub Type Condominium

Listing Status Active

Purchase Type For Sale

Square Footage 1,345 sqft

Subdivision Southglenn Commons

MLS Listing ID IRE6751766

Bedrooms 3

Three Quarter Bath 2

HOA Fees $566/mo

HOA Y/N Yes

Year Built 1975

Annual Tax Amount $2,775

Tax Year 2025

Property Sub-Type Condominium

Source ires

Property Description

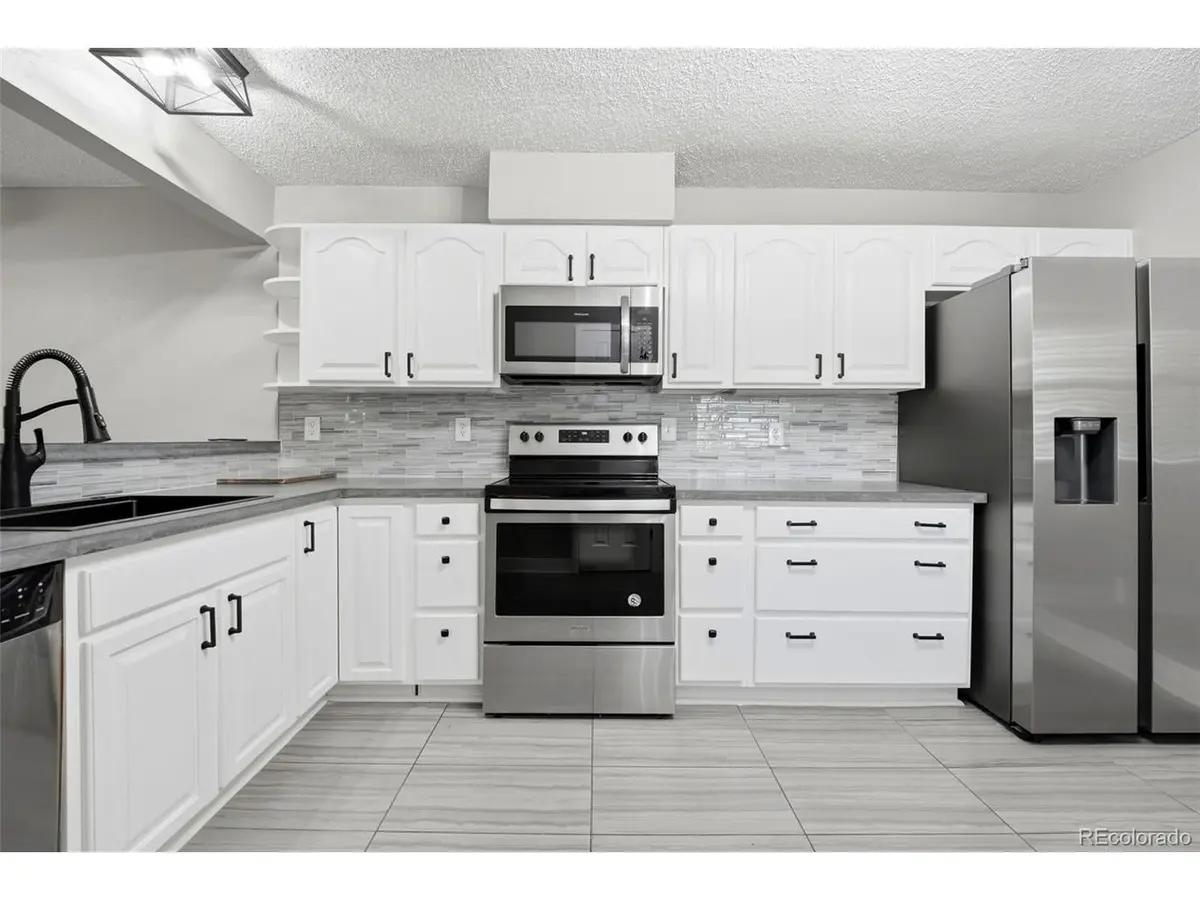
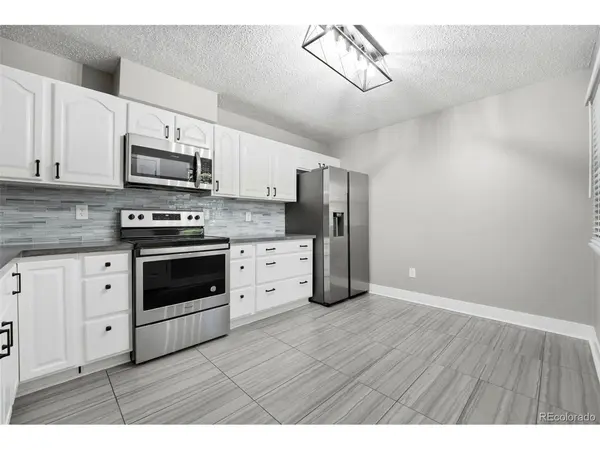
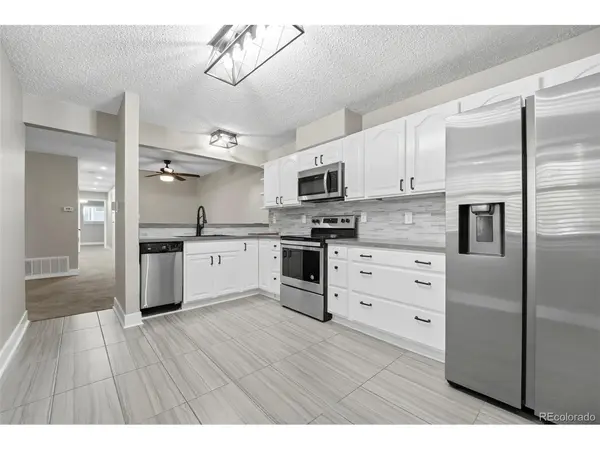
Welcome to this move-in-ready, main-level condo in Southglenn Commons! Featuring 3 bedrooms, 2 bathrooms, and 1,345 square feet, this home offers comfortable living with a greenbelt just outside the front and a covered patio for relaxing outdoors. The kitchen showcases brand-new custom concrete countertops and a beautiful backsplash, complemented by fresh paint throughout and new light fixtures. Tile flooring and carpeting provide a practical blend of comfort and style. All three bedrooms offer generous space and closet storage, while the primary suite features an en-suite bathroom and a large walk-in closet. An in-unit washer and dryer and two reserved parking spaces in the community parking lot add everyday convenience. Located within Littleton Public Schools and within walking distance of the vibrant Streets at SouthGlenn, this home offers easy access to shopping, restaurants, and Whole Foods. Come see all this inviting condo has to offer!

Location

State CO

County Arapahoe

Community Southglenn Commons

Area Metro Denver

Rooms

Family Room 1

Basement Slab

Interior

Interior Features Walk-In Closet(s)

Heating Forced Air

Cooling Central Air, Ceiling Fan(s)

Fireplaces Type Family Room, One

Appliance Dishwasher, Refrigerator, Washer, Dryer, Disposal

Exterior

Parking Features Off Street

Garage Spaces 2.0

Community Features Clubhouse, Pool, Playground, Community Laundry

Utilities Available Electricity Available, Cable Available

View Y/N No

Roof Type Composition

Porch Patio

Garage Yes

Building

Lot Description Abuts Private Open Space, Paved

Sewer Public Sewer

Level or Stories Two

Structure Type Wood Siding

New Construction false

Schools

Elementary Schools Gudy Gaskill

Middle Schools Powell

High Schools Littleton District 6

School District Littleton District 6

Others

HOA Fee Include Trash,Snow Removal,Exterior Maintenance,Water,Sewer

Acceptable Financing Cash, Conventional

Listing Terms Cash, Conventional

Special Listing Condition Private Owner

Information and Real Estate Services (IRES)
Listed by Nicole Savoie

Nearby Locations

Larry Lewis

"My job is to find and attract mastery-based agents to the office, protect the culture, and make sure everyone is happy! "

GET MORE INFORMATION

Name
Phone*
Message

Go tour this home

2260 E Geddes #G