


9647 Adelaide, Highlands Ranch, CO 80130
REQUEST A TOUR If you would like to see this home without being there in person, select the "Virtual Tour" option and your agent will contact you to discuss available opportunities.
In-PersonVirtual Tour
$ 705,000
Est. payment | /mo

4 Beds

3 Baths

3,105 SqFt


Save
$ 705,000
Est. payment | /mo
Save

4 Beds

3 Baths

3,105 SqFt

Key Details

Property Type Single Family Home

Sub Type Single Family Residence

Listing Status Active

Purchase Type For Sale

Square Footage 3,105 sqft

Subdivision Highlands Ranch

MLS Listing ID IRE2888320

Style Contemporary

Bedrooms 4

Full Baths 2

Half Baths 1

HOA Fees $174/qua

HOA Y/N Yes

Year Built 1997

Annual Tax Amount $4,567

Tax Year 2025

Lot Size 5,227 Sqft

Acres 0.12

Property Sub-Type Single Family Residence

Source ires

Property Description

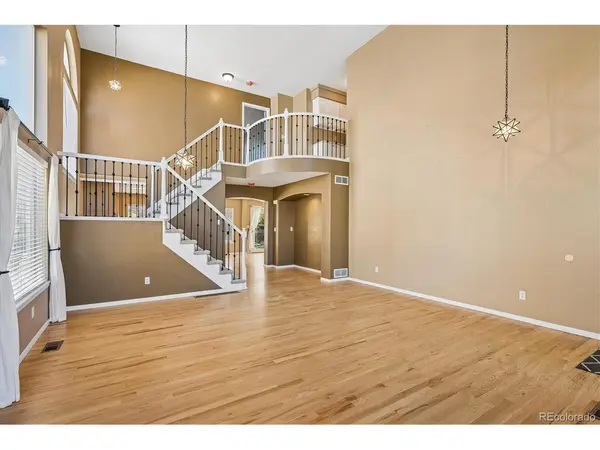
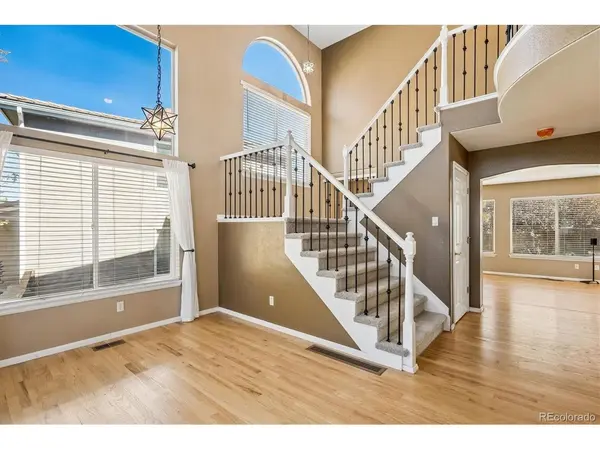
This fabulous 4-bedroom home has been updated to the max! Volume ceilings and openness greet you as you walk through the door! The stairway has been remodeled to include a beautiful wrought iron railing. The main level includes hardwood flooring throughout the living/dining room, family room, and kitchen. The spacious kitchen has been totally remodeled including abundant new cabinetry, quartz countertops, butcher block island, soft close drawers, and newer stainless-steel appliances perfect for cooking/entertaining! Adjoining the kitchen is a beautiful family room with beautiful gas log fireplace. Main floor laundry includes washer and dryer. Main floor powder room has been totally remodeled with new sink and toilet. On the upper level you find a wonderful primary suite with adjoining 5-piece bath and walk-in closet. The primary bathroom has been remodeled with quartz counters, marble subway tile, and new faucets. There are three additional secondary bedrooms, all with ceiling fans and new carpeting. A partially finished basement includes a rec room (with treadmill included), and an additional unfinished storage area. You will love those Colorado summer evenings relaxing on the back patio complete with a wireless television hook-up. The 2-car garage includes EV charger! New furnace and A/C in 2025! Basement has rough-in plumbing stub in main rec room.

Location

State CO

County Douglas

Community Highlands Ranch

Area Metro Denver

Zoning PDU

Rooms

Family Room 1

Basement Partial, Structural Floor

Interior

Heating Forced Air

Cooling Central Air

Appliance Self Cleaning Oven, Dishwasher, Refrigerator, Washer, Dryer, Microwave, Disposal

Exterior

Exterior Feature Sprinkler System

Parking Features Attached

Garage Spaces 2.0

Fence Fenced

Community Features Clubhouse, Pool, Fitness Center

Utilities Available Natural Gas Available, Electricity Available

View Y/N No

Roof Type Shake

Porch Patio

Garage Yes

Building

Lot Description House Faces West, Paved

Sewer Public Sewer

Water Public

Architectural Style Contemporary

Level or Stories Two

Structure Type Frame,Concrete

New Construction false

Schools

Elementary Schools Arrowwood

Middle Schools Cresthill

High Schools Douglas County Re-1

School District Douglas County Re-1

Others

Acceptable Financing Cash, Conventional, FHA, VA

Listing Terms Cash, Conventional, FHA, VA

Special Listing Condition Private Owner

Information and Real Estate Services (IRES)
Listed by Leslie Burley

Nearby Locations

Larry Lewis

"My job is to find and attract mastery-based agents to the office, protect the culture, and make sure everyone is happy! "

GET MORE INFORMATION

Name
Phone*
Message

Go tour this home

9647 Adelaide