


1732 S Trenton #10, Denver, CO 80231
1732 S Trenton #10, Denver, CO 80231,Video Tour
1732 S Trenton #10, Denver, CO 80231
REQUEST A TOUR If you would like to see this home without being there in person, select the "Virtual Tour" option and your agent will contact you to discuss available opportunities.
In-PersonVirtual Tour
$ 275,000
Est. payment | /mo

2 Beds

2 Baths

1,030 SqFt


$ 275,000
Est. payment | /mo

2 Beds

2 Baths

1,030 SqFt

Key Details

Property Type Condo

Sub Type Condominium

Listing Status Active

Purchase Type For Sale

Square Footage 1,030 sqft

Subdivision Indian Creek

MLS Listing ID IRE4827352

Style Condo(Detached Only)

Bedrooms 2

Full Baths 1

Half Baths 1

HOA Fees $450/mo

HOA Y/N Yes

Year Built 1980

Annual Tax Amount $1,691

Tax Year 2025

Property Sub-Type Condominium

Source ires

Property Description

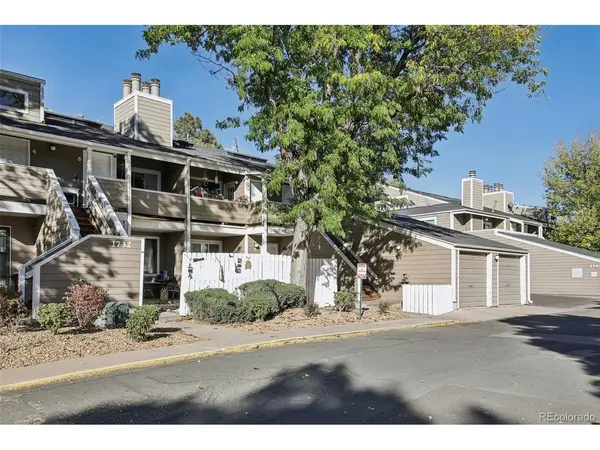
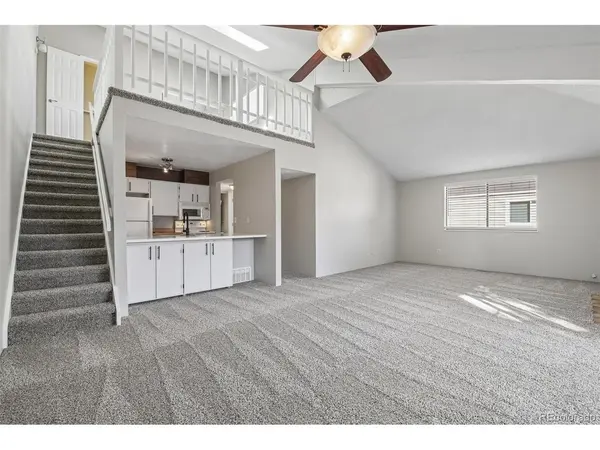
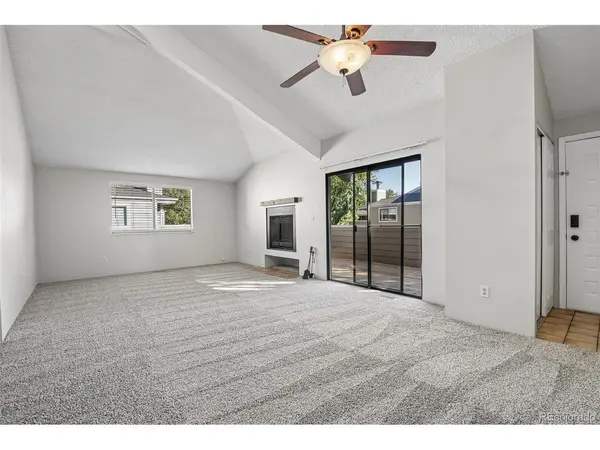
Welcome home to this bright and inviting property featuring an open floor plan, vaulted ceilings, and an abundance of natural light! Freshly painted throughout with brand-new carpeting, this home is move-in ready and offers several significant updates, including a newer HVAC system, central air conditioning, and a new electrical panel. The spacious living room features a wood-burning fireplace and opens to a generously sized private balcony, perfect for relaxing or enjoying your morning coffee. The main-level primary bedroom offers convenient living, while the second bedroom features an open loft-style design with two skylights, a closet, and an attached half bath. Additional features include a stackable washer and dryer and a detached one-car garage with extra storage space. With major mechanical updates already completed and a freshly updated interior, this home offers a great combination of comfort, character, and convenience!

Location

State CO

County Denver

Community Indian Creek

Area Metro Denver

Zoning R-2-A

Direction GPS

Rooms

Family Room 1

Interior

Heating Forced Air

Cooling Central Air

Fireplaces Type Family Room, One

Appliance Dishwasher, Refrigerator, Washer, Dryer

Exterior

Parking Features Detached

Garage Spaces 1.0

Utilities Available Electricity Available

View Y/N No

Roof Type Composition

Porch Patio

Garage Yes

Building

Lot Description Paved

Sewer Public Sewer

Water Public

Architectural Style Condo(Detached Only)

Level or Stories Two

Structure Type Frame

New Construction false

Schools

Elementary Schools Mcmeen

Middle Schools Hill

High Schools Denver District 1

School District Denver District 1

Others

HOA Fee Include Snow Removal,Exterior Maintenance

Acceptable Financing Cash, Conventional

Listing Terms Cash, Conventional

Special Listing Condition Private Owner

Virtual Tour https://www.zillow.com/view-imx/8b6413a0-1cff-4021-813e-e3f15a187dbb?setAttribution=mls&wl=true&initialViewType=pano

Information and Real Estate Services (IRES)
Listed by Robert Passafiume

Nearby Locations

Larry Lewis

"My job is to find and attract mastery-based agents to the office, protect the culture, and make sure everyone is happy! "

GET MORE INFORMATION

Name
Phone*
Message

Go tour this home

1732 S Trenton #10