


5839 Instone, Colorado Springs, CO 80922
REQUEST A TOUR If you would like to see this home without being there in person, select the "Virtual Tour" option and your agent will contact you to discuss available opportunities.
In-PersonVirtual Tour
$ 429,900
Est. payment | /mo

4 Beds

3 Baths

3,432 SqFt


Save
$ 429,900
Est. payment | /mo
Save

4 Beds

3 Baths

3,432 SqFt

Key Details

Property Type Single Family Home

Sub Type Single Family Residence

Listing Status Active

Purchase Type For Sale

Square Footage 3,432 sqft

Subdivision Stetson Hills

MLS Listing ID IRE8432902

Bedrooms 4

Full Baths 2

Three Quarter Bath 1

HOA Y/N No

Year Built 1998

Annual Tax Amount $2,066

Tax Year 2025

Lot Size 6,098 Sqft

Acres 0.14

Property Sub-Type Single Family Residence

Source ires

Property Description

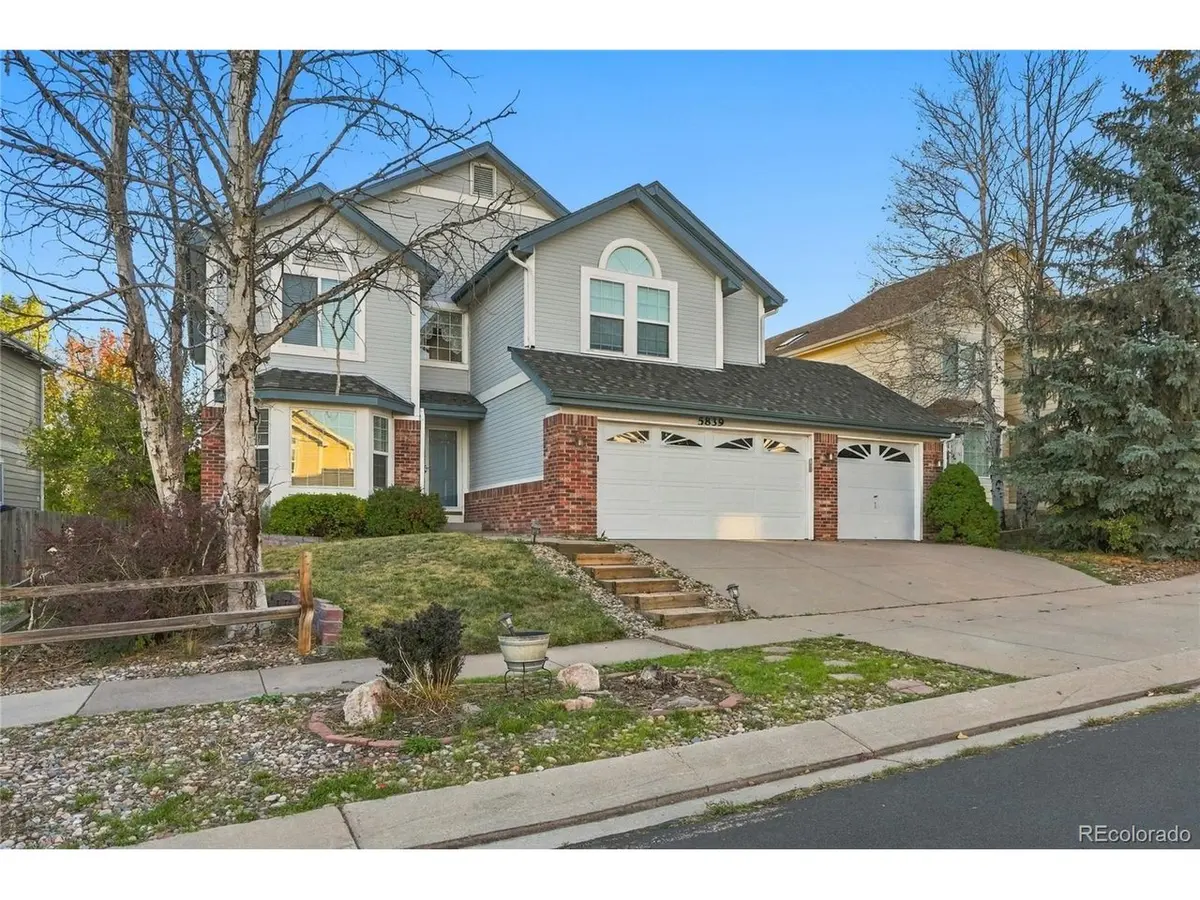
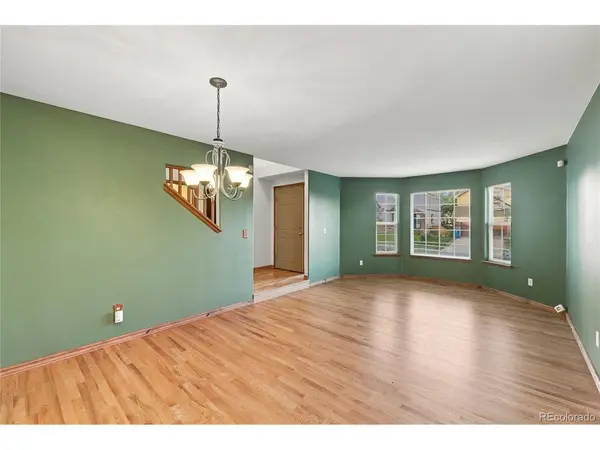
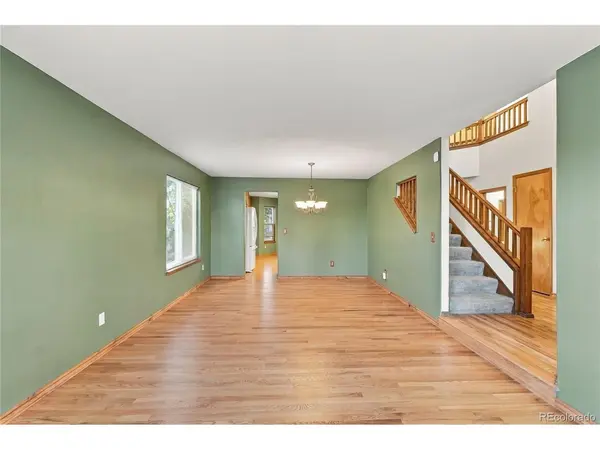
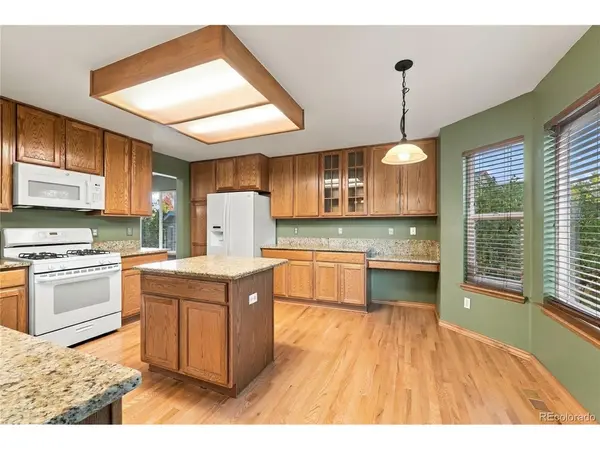
This two-story Stetson Hills home offers four bedrooms, three bathrooms, an attached three-car garage, and room to grow in the unfinished basement. A front sitting room and dining area lead to an island kitchen with abundant cabinetry, generous counter space, and an adjoining casual dining area. The rear living room features a soaring ceiling, fireplace, built-in display niches, and access to the deck. A main-level bedroom with French doors offers flexible space for a bedroom or home office, with a shower bathroom nearby. Upstairs, the spacious primary suite includes a walk-in closet and a bathroom with a double vanity, soaking tub, and separate shower. Two additional bedrooms and a full hall bathroom complete the upper level. Main-level laundry adds convenience. Enjoy the elevated rear deck, lower patio, fenced backyard, and mature trees. No HOA.

Location

State CO

County El Paso

Community Stetson Hills

Area Out Of Area

Zoning R-1 6 DF A

Direction From Powers Boulevard, go east on Barnes Road, then north on Charlotte Parkway. Turn right on Instone Circle; the home is on the right.

Rooms

Family Room 1

Basement Full, Unfinished

Interior

Interior Features Cathedral Ceiling(s), Walk-In Closet(s), Kitchen Island

Heating Forced Air

Cooling Central Air, Ceiling Fan(s)

Appliance Dishwasher, Refrigerator, Washer, Dryer, Microwave

Exterior

Parking Features Attached

Garage Spaces 3.0

View Y/N No

Roof Type Composition

Porch Patio, Deck

Garage Yes

Building

Sewer Public Sewer

Water Public

Level or Stories Two

Structure Type Frame

New Construction false

Schools

Elementary Schools Odyssey

Middle Schools Sky View

High Schools Falcon District 49

School District Falcon District 49

Others

Acceptable Financing Cash, Conventional, FHA, VA

Listing Terms Cash, Conventional, FHA, VA

Information and Real Estate Services (IRES)
Listed by Adam Wiley

Nearby Locations

Larry Lewis

"My job is to find and attract mastery-based agents to the office, protect the culture, and make sure everyone is happy! "

GET MORE INFORMATION

Name
Phone*
Message

Go tour this home

5839 Instone