



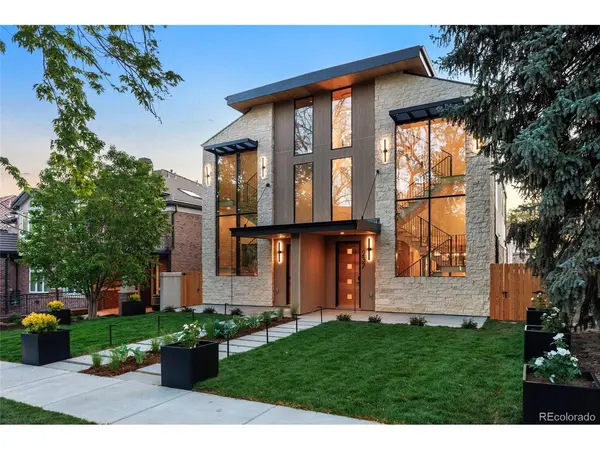



4 Beds
5 Baths
3,645 SqFt
4 Beds
5 Baths
3,645 SqFt
Key Details
Property Type Multi-Family
Sub Type Duplex
Listing Status Active
Purchase Type For Sale
Square Footage 3,645 sqft
Subdivision Harmans Sub
MLS Listing ID IRE7963520
Style Contemporary
Bedrooms 4
Full Baths 3
Half Baths 1
Three Quarter Bath 1
HOA Y/N No
Year Built 2026
Annual Tax Amount $8,332
Tax Year 2024
Lot Size 3,049 Sqft
Acres 0.07
Property Sub-Type Duplex
Source ires
Property Description
Inside, wide-plank engineered white oak flooring and PBG-exclusive European triple-pane windows create a bright, inviting interior with a transitional aesthetic. Custom wall molding and thoughtfully integrated built-ins add architectural character, while an elegant fireplace anchors the main living space. The chef's kitchen showcases dual color custom American-made cabinetry, custom quartz countertops, a waterfall island, and a Thermador appliance suite.
Upstairs, the primary suite offers a private retreat, highlighted by a floor-to-ceiling fireplace wrapped in textured fluted tile with integrated shelving. The spa-inspired bath showcases elegant stone finishes, a freestanding soaking tub, glass-enclosed shower, and custom dual vanities. A secondary en-suite bedroom and dedicated laundry room complete the upper level. The rooftop level includes a flexible bedroom/office with attached sunroom, 3/4 bath, wet bar, and a deck with city/mountain views that supports a jacuzzi. The finished basement with 10-foot ceilings expands the home with a recreation area, wet bar, full bath, and additional bedroom. Backyard with covered walkway to garage, custom party wall, & gas hookup extends the indoor-outdoor lifestyle. The detached two-car garage includes 220V capability and optional overhead storage. PBG's 2-year builder warranty and 8-year structural warranty included|No HOA|Buyer to verify all deta...
Location
State CO
County Denver
Community Harmans Sub
Area Metro Denver
Zoning G-RH-3
Direction Please have potential buyers try PBG Colorado Exclusive triple pane European windows that open from the top if the handle is pointing up and open normal when handle is pointing left or right.
Rooms
Family Room 1
Basement Partially Finished, Sump Pump
Interior
Interior Features Eat-in Kitchen, Walk-In Closet(s), Wet Bar, Kitchen Island
Heating Forced Air
Cooling Central Air, Ceiling Fan(s)
Fireplaces Type Two or More, Gas, Living Room, Bedroom
Appliance Dishwasher, Refrigerator, Microwave, Freezer, Disposal, Fire Alarm
Exterior
Exterior Feature Balcony
Parking Features Detached
Garage Spaces 2.0
Fence Fenced
Utilities Available Electricity Available, Cable Available
View Y/N Yes
View Mountain(s), City
Roof Type Metal,Rubber
Porch Patio, Deck
Garage Yes
Building
Lot Description Level
Sewer Public Sewer
Architectural Style Contemporary
Level or Stories Three Or More
Structure Type Stone,Metal Siding,Composition,Stucco,Wood Siding
New Construction true
Schools
Elementary Schools Steck
Middle Schools Hill
High Schools Denver District 1
School District Denver District 1
Others
Acceptable Financing Cash, Conventional, 1031 Exchange
Listing Terms Cash, Conventional, 1031 Exchange
Virtual Tour https://www.zillow.com/view-imx/53616103-0c06-4cbe-adf2-7bcae92311f1?setAttribution=mls&wl=true&initialViewType=pano

Nearby Locations
"My job is to find and attract mastery-based agents to the office, protect the culture, and make sure everyone is happy! "