


10525 Boston, Commerce City, CO 80640
REQUEST A TOUR If you would like to see this home without being there in person, select the "Virtual Tour" option and your agent will contact you to discuss available opportunities.
In-PersonVirtual Tour
$ 545,000
Est. payment | /mo

4 Beds

3 Baths

2,071 SqFt


Save
$ 545,000
Est. payment | /mo
Save

4 Beds

3 Baths

2,071 SqFt

Key Details

Property Type Single Family Home

Sub Type Single Family Residence

Listing Status Coming Soon

Purchase Type For Sale

Square Footage 2,071 sqft

Subdivision Belle Creek

MLS Listing ID IRE3621271

Bedrooms 4

Full Baths 1

Half Baths 1

Three Quarter Bath 1

HOA Y/N No

Year Built 2018

Annual Tax Amount $5,828

Tax Year 2025

Lot Size 6,534 Sqft

Acres 0.15

Property Sub-Type Single Family Residence

Source ires

Property Description

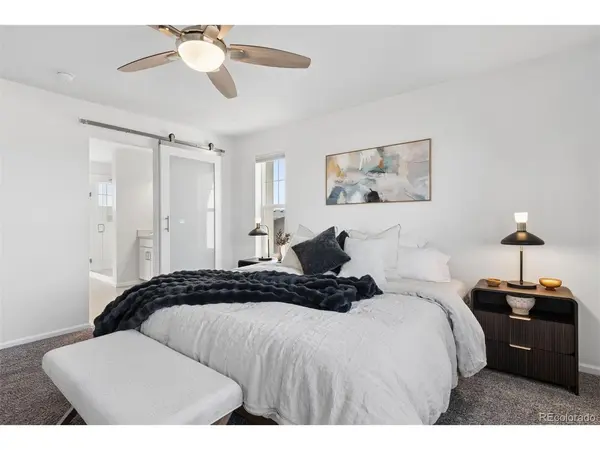
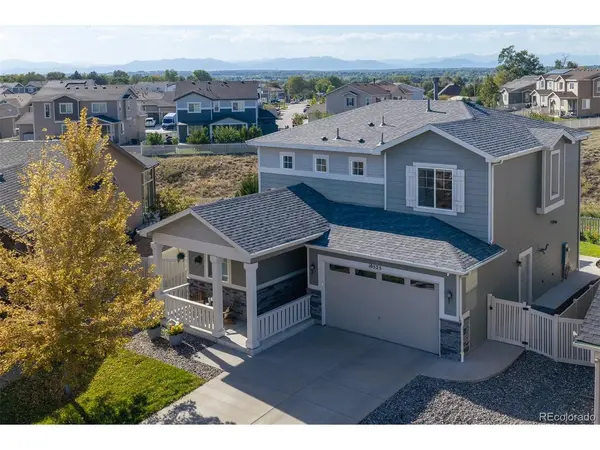
From the covered front porch to the private backyard backing to greenbelt open space, this meticulously maintained 4-bed, 3-bath Belle Creek home offers mountain views, no rear neighbors, and easy everyday living. The bright, open main level features 9-foot ceilings, 8-foot doors, and laminate flooring. The living room centers on a contemporary marble-surround fireplace with floating wood shelves and built-in surround sound. The kitchen pairs quartz countertops and 42-inch maple cabinetry with a center island and stainless gas range. A 4-panel sliding glass door opens from the dining area to the covered patio. A main-level bedroom works as a guest room, office, or den. Upstairs, the primary suite offers open views, an ensuite bath with glass-enclosed shower, and a walk-in closet with custom shelving and drawers. Two secondary bedrooms share a full bath with dual sinks. The upgraded laundry room adds cabinetry, counter space, and a second refrigerator. The backyard is a standout: covered patio with string lights, a separate open patio, and a paver patio with custom fire pit and stone seat walls. A gas line serves the grill, and lush lawn, mature landscaping, garden beds, vinyl fencing, and two sheds complete the space. The finished 2-car garage has one bay set up as a home gym with rubber flooring, mirrors, and an accent wall, and easily converts back to full parking. Updates include a new Class 4 impact-resistant roof, water heater, refrigerator, and dishwasher. Rock landscaping and a wide driveway add curb appeal. Belle Creek offers pocket parks, walking trails, a coffee shop, corner market, and Belle Creek Charter School nearby, with downtown Denver about 20 minutes and DIA about 25 away. Schedule your showing today!

Location

State CO

County Adams

Community Belle Creek

Area Metro Denver

Zoning Residential

Direction GPS

Rooms

Basement Crawl Space

Interior

Interior Features Eat-in Kitchen, Open Floorplan, Pantry, Walk-In Closet(s), Kitchen Island

Heating Forced Air, Humidity Control

Cooling Central Air, Ceiling Fan(s)

Fireplaces Type Living Room, One

Appliance Dishwasher, Refrigerator, Washer, Dryer, Microwave, Gas Bar-B-Q, Disposal, Fire Alarm

Exterior

Exterior Feature Sprinkler System

Parking Features Attached

Garage Spaces 2.0

Fence Fenced

Community Features Pool, Fitness Center, Park, Trail(s)

Utilities Available Electricity Available

View Y/N Yes

View Mountain(s)

Roof Type Composition

Porch Patio

Garage Yes

Building

Lot Description Abuts Private Open Space, Outbuildings, Paved

Sewer Public Sewer

Water Public

Level or Stories Two

Structure Type Frame

New Construction false

Schools

Elementary Schools Thimmig

Middle Schools Prairie View

High Schools Brighton Dist 27J

School District Brighton Dist 27J

Others

Acceptable Financing Cash, Conventional, FHA, VA

Listing Terms Cash, Conventional, FHA, VA

Special Listing Condition Private Owner

Information and Real Estate Services (IRES)
Listed by Ammy Nguyen

Nearby Locations

Larry Lewis

"My job is to find and attract mastery-based agents to the office, protect the culture, and make sure everyone is happy! "

GET MORE INFORMATION

Name
Phone*
Message

Go tour this home

10525 Boston