




4 Beds
4 Baths
3,186 SqFt
4 Beds
4 Baths
3,186 SqFt
Key Details
Property Type Townhouse
Sub Type Townhouse
Listing Status Coming Soon
Purchase Type For Sale
Square Footage 3,186 sqft
Subdivision Fairways At Lone Tree
MLS Listing ID IRE4329844
Bedrooms 4
Full Baths 3
Three Quarter Bath 1
HOA Fees $282/mo
HOA Y/N Yes
Year Built 1998
Annual Tax Amount $4,584
Tax Year 2025
Lot Size 3,484 Sqft
Acres 0.08
Property Sub-Type Townhouse
Source ires
Property Description
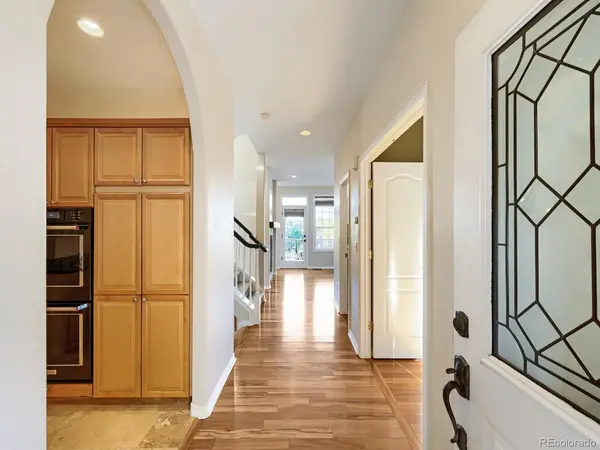
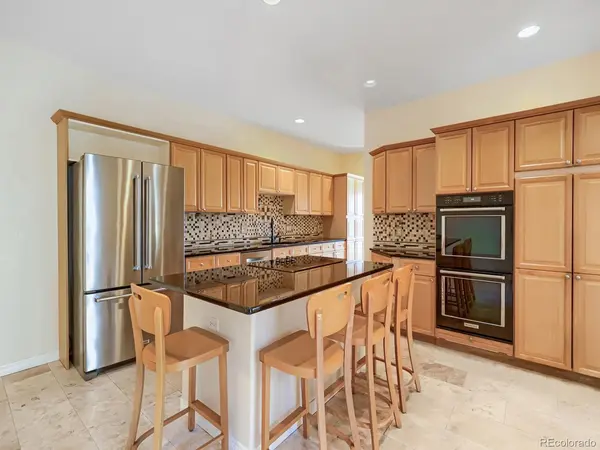
Step inside from the attached garage directly into the kitchen-an effortless layout that makes grocery and package drop-offs stress-free. The main level offers a perfect floor plan compromise, blending a seamless kitchen-to-living room flow for entertaining with a dedicated home office behind quiet double doors.
Head upstairs on brand-new plush carpeting to find a premium dual-primary layout. The main primary suite is a true showstopper, offering beautiful views of the nearby golf course and clear-day mountain views right from your window. Step into the completely renovated, spa-like 5-piece master bathroom, meticulously redesigned for luxury with custom cabinetry, a sleek walk-in shower, a stunning standalone soaking tub, and the ultimate comfort of heated flooring.
The finished walkout lower level serves as a functional guest retreat or mother-in-law suite, complete with its own bedroom and bathroom. Excellent noise separation between all levels makes hosting company a breeze.
Outdoor living is unmatched. Relax on the brand-new, permitted $20,000 deck built with an integrated drainage system, or utilize the private fenced backyard patio and shared pet courtyard-a rare find dog owners will love. Step out onto cement paths linking to trails, parks, and the recreation pool nearby. Commuters are just 1.5 miles from free parking at Lincoln Light Rail Station for easy access to Denver and DIA. This turn-key oasis sits under a mile from major shopping and Sky Ridge Medical Center.
Location
State CO
County Douglas
Community Fairways At Lone Tree
Area Metro Denver
Rooms
Family Room 1
Basement Full, Partially Finished, Walk-Out Access
Interior
Interior Features Eat-in Kitchen, Open Floorplan, Bay or Bow Window, Walk-In Closet(s), Kitchen Island
Heating Forced Air, Radiant
Cooling Central Air, Ceiling Fan(s)
Fireplaces Type Two or More, Living Room, Family Room, Dining Room, Basement
Appliance Double Oven, Dishwasher, Refrigerator, Washer, Dryer, Microwave, Disposal
Exterior
Exterior Feature Balcony
Parking Features Attached
Garage Spaces 2.0
Fence Fenced
Utilities Available Electricity Available
View Y/N No
Roof Type Other
Porch Patio, Deck
Garage Yes
Building
Lot Description Paved, Gutters
Sewer Public Sewer
Water Public
Level or Stories Three Or More
Structure Type Frame,Brick,Wood Siding,Concrete
New Construction false
Schools
Elementary Schools Eagle Ridge
Middle Schools Cresthill
High Schools Douglas County Re-1
School District Douglas County Re-1
Others
HOA Fee Include Snow Removal,Exterior Maintenance,Water,Sewer
Acceptable Financing Cash, Conventional, FHA
Listing Terms Cash, Conventional, FHA
Special Listing Condition Private Owner
Virtual Tour https://www.zillow.com/view-imx/f4fac04e-054a-4b5a-90af-9827c0776fbf?setAttribution=mls&wl=true&initialViewType=pano

Nearby Locations
"My job is to find and attract mastery-based agents to the office, protect the culture, and make sure everyone is happy! "