


2218 S Clayton, Denver, CO 80210
REQUEST A TOUR If you would like to see this home without being there in person, select the "Virtual Tour" option and your agent will contact you to discuss available opportunities.
In-PersonVirtual Tour
$ 2,495,000
Est. payment | /mo

5 Beds

5 Baths

5,081 SqFt


$ 2,495,000
Est. payment | /mo

5 Beds

5 Baths

5,081 SqFt

Key Details

Property Type Single Family Home

Sub Type Single Family Residence

Listing Status Active

Purchase Type For Sale

Square Footage 5,081 sqft

Subdivision Observatory Park

MLS Listing ID IRE4145924

Bedrooms 5

Full Baths 3

Half Baths 1

Three Quarter Bath 1

HOA Y/N No

Year Built 2014

Annual Tax Amount $15,167

Tax Year 2025

Lot Size 6,098 Sqft

Acres 0.14

Property Sub-Type Single Family Residence

Source ires

Property Description

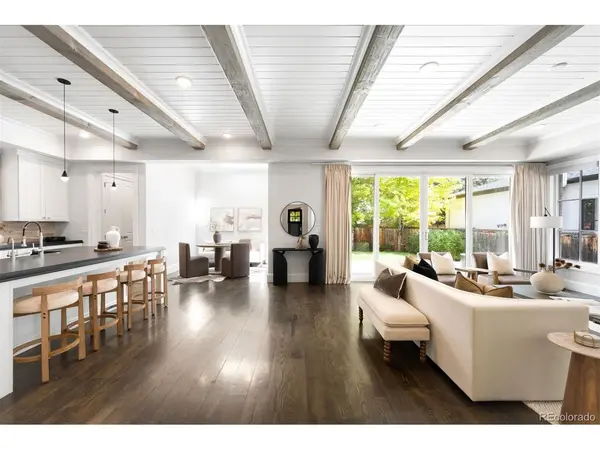
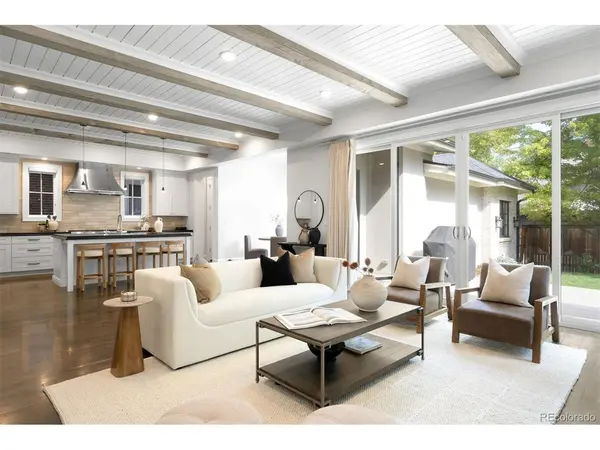
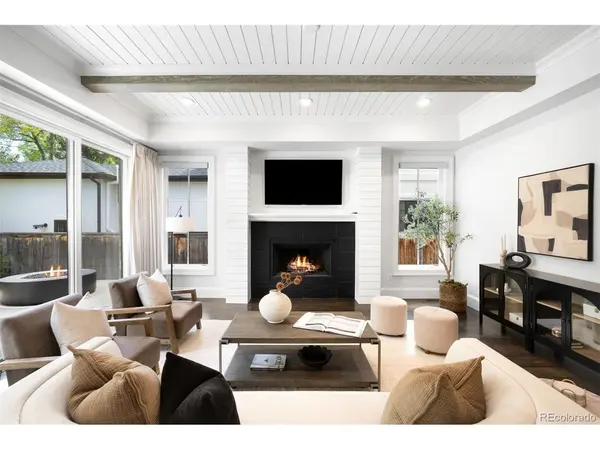
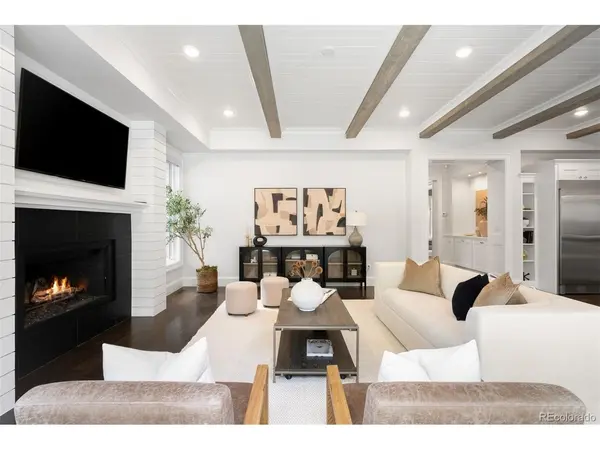
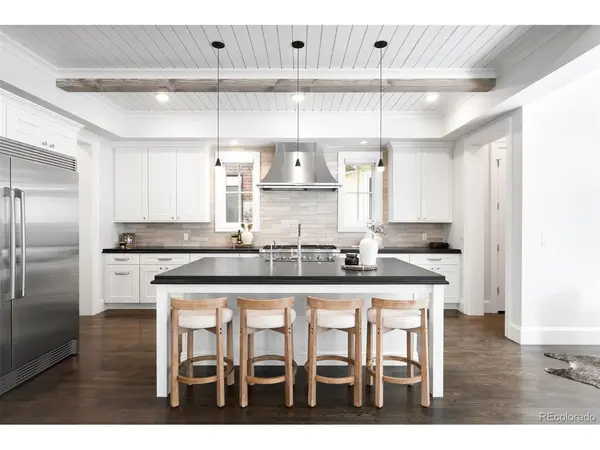
Just one block from highly coveted Observatory Park, this residence puts morning walks, neighborhood cafes, and the shops and restaurants of Cherry Creek within easy reach. Inside, generous living spaces open to a private patio and yard, creating a natural rhythm for quiet days and evenings spent entertaining. Tall ceilings and expansive windows bring light throughout the main level. The kitchen is both a beautiful centerpiece and a place to gather, with high-end appliances, custom cabinetry, and an oversized island. The breakfast nook and impressive glass doors from the family room overlook the east-facing patio with its fire pit and nicely landscaped backyard. The dining room, with its custom wine display and adjoining butler's pantry, lends itself to memorable evenings. Nearby, a stone-inlaid gas fireplace anchors the family room, while a sunlit office with built-ins offers a quiet place to work. Upstairs, the primary suite has a gas fireplace and oversized windows, which create a warm, restful setting; the bath pairs dual marble vanities with a soaking tub and glass-enclosed shower. A custom walk-in closet completes the suite. Two additional oversized bedrooms, each with an en-suite bath and walk-in closet, offer comfort and privacy. The finished lower level brings another dimension to the home, with a spacious entertaining area and glass-enclosed gym. Thoughtfully designed and executed to create a warm and inviting environment amid the peace of being in the heart of Observatory Park.

Location

State CO

County Denver

Community Observatory Park

Area Metro Denver

Zoning U-SU-C

Rooms

Basement Full, Partially Finished

Interior

Interior Features Eat-in Kitchen, Open Floorplan, Pantry, Walk-In Closet(s), Kitchen Island

Heating Forced Air

Cooling Central Air, Ceiling Fan(s)

Fireplaces Type Two or More, Gas, Living Room, Bedroom

Appliance Self Cleaning Oven, Double Oven, Dishwasher, Refrigerator, Washer, Dryer, Microwave, Freezer, Disposal

Exterior

Exterior Feature Sprinkler System

Parking Features Attached

Garage Spaces 2.0

Fence Fenced

Community Features Fitness Center

Utilities Available Electricity Available, Cable Available

View Y/N No

Roof Type Composition

Porch Patio

Garage Yes

Building

Lot Description Level, House Faces West, Paved, Gutters

Sewer Public Sewer

Water Public

Level or Stories Two

Structure Type Brick,Wood Siding

New Construction false

Schools

Elementary Schools University Park

Middle Schools Merrill

High Schools Denver District 1

School District Denver District 1

Others

Acceptable Financing Cash, Conventional, VA

Listing Terms Cash, Conventional, VA

Special Listing Condition Private Owner

Virtual Tour https://homes.livsothebysrealty.com/listing-preview/267392566?ax=bmlkPTI2NzM5MjU2Ng==

Information and Real Estate Services (IRES)
Listed by Josh Behr

Nearby Locations

Larry Lewis

"My job is to find and attract mastery-based agents to the office, protect the culture, and make sure everyone is happy! "

GET MORE INFORMATION

Name
Phone*
Message

Go tour this home

2218 S Clayton