





2 Beds
2 Baths
1,971 SqFt
2 Beds
2 Baths
1,971 SqFt
Key Details
Property Type Condo
Sub Type Condominium
Listing Status Coming Soon
Purchase Type For Sale
Square Footage 1,971 sqft
Subdivision Swallows Resub
MLS Listing ID IRE7077643
Bedrooms 2
Full Baths 2
HOA Fees $969/mo
HOA Y/N Yes
Year Built 2003
Annual Tax Amount $5,069
Tax Year 2025
Property Sub-Type Condominium
Source ires
Property Description
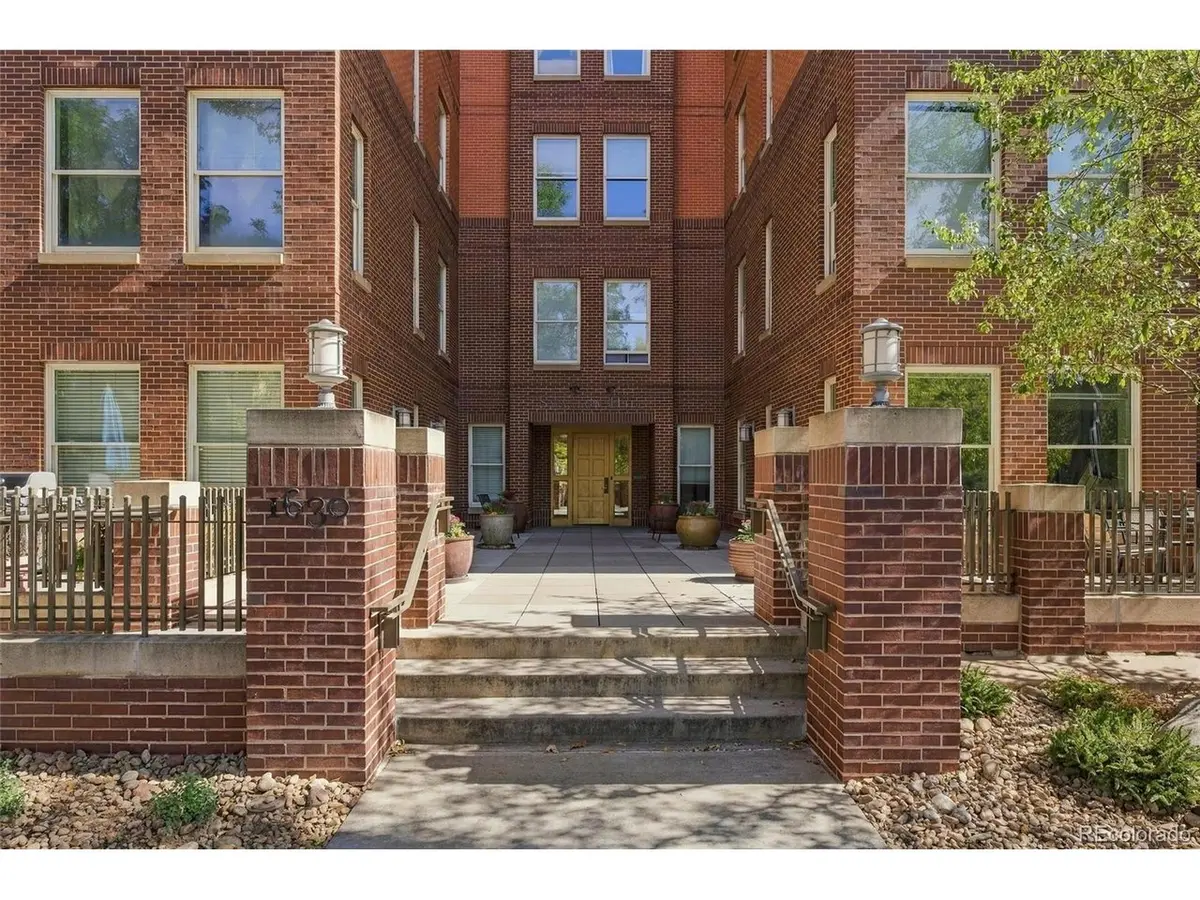
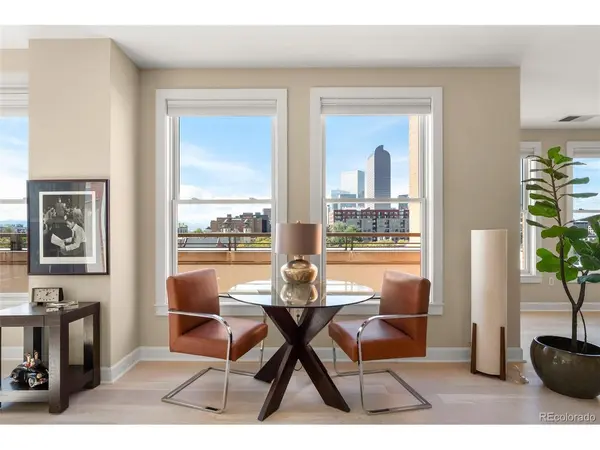
Perched on the 6th floor of the coveted Swallow Hill building, this 2,000 sq ft corner residence delivers the kind of views Denver buyers dream about. A massive wraparound west-facing terrace frames the downtown skyline and the Rocky Mountains, setting the stage for unforgettable sunsets and effortless entertaining.
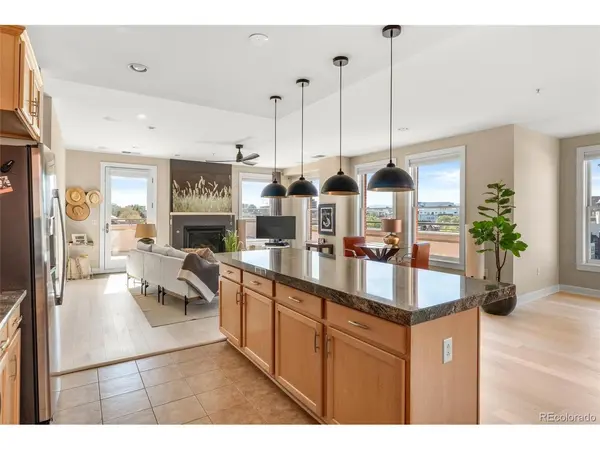
Inside, walls of oversized windows flood the open floor plan with natural light, showcasing wide-plank light oak hardwood floors and a sophisticated, airy palette. The living room centers on a sleek gas fireplace, flowing seamlessly into the dining area and kitchen, where granite counters, a breakfast bar, stainless steel appliances, and a gas range make hosting a pleasure.
The spacious primary suite is a true retreat, with its own private door to the terrace so you can start your morning with coffee and city views. A generous second bedroom and two full baths provide comfort and flexibility for guests, a home office, or both.
Two deeded parking spaces in the secure access garage add rare convenience in the heart of the city. Step outside to Uptown's best restaurants, coffee shops, and nightlife, with City Park, Cheesman Park, and downtown all just minutes away.
Luxury, space, and some of the best views in Denver. Truly a must-see!
Location
State CO
County Denver
Community Swallows Resub
Area Metro Denver
Zoning G-MU-5
Interior
Interior Features Open Floorplan, Walk-In Closet(s), Kitchen Island
Heating Forced Air
Cooling Central Air
Fireplaces Type Living Room, One
Appliance Dishwasher, Washer, Dryer, Microwave
Exterior
Exterior Feature Balcony, Heated Garage
Parking Features Assigned
Garage Spaces 2.0
Community Features Extra Storage, Elevator
View Y/N Yes
View Mountain(s), City
Roof Type Other
Porch Patio
Garage Yes
Building
Lot Description House Faces West
Sewer Public Sewer
Water Public
Level or Stories One
Structure Type Frame
New Construction false
Schools
Elementary Schools Cole Arts And Science Academy
Middle Schools Whittier E-8
High Schools Denver District 1
School District Denver District 1
Others
HOA Fee Include Trash,Snow Removal,Exterior Maintenance,Water,Sewer
Acceptable Financing Cash, Conventional, FHA, VA
Listing Terms Cash, Conventional, FHA, VA
Special Listing Condition Private Owner

Nearby Locations
"My job is to find and attract mastery-based agents to the office, protect the culture, and make sure everyone is happy! "