




5 Beds
3 Baths
3,232 SqFt
5 Beds
3 Baths
3,232 SqFt
Key Details
Property Type Single Family Home
Sub Type Single Family Residence
Listing Status Active
Purchase Type For Sale
Square Footage 3,232 sqft
Subdivision Green Mountain
MLS Listing ID IRE5297022
Bedrooms 5
Full Baths 1
Three Quarter Bath 2
HOA Y/N No
Year Built 1968
Annual Tax Amount $3,670
Tax Year 2025
Lot Size 10,018 Sqft
Acres 0.23
Property Sub-Type Single Family Residence
Source ires
Property Description
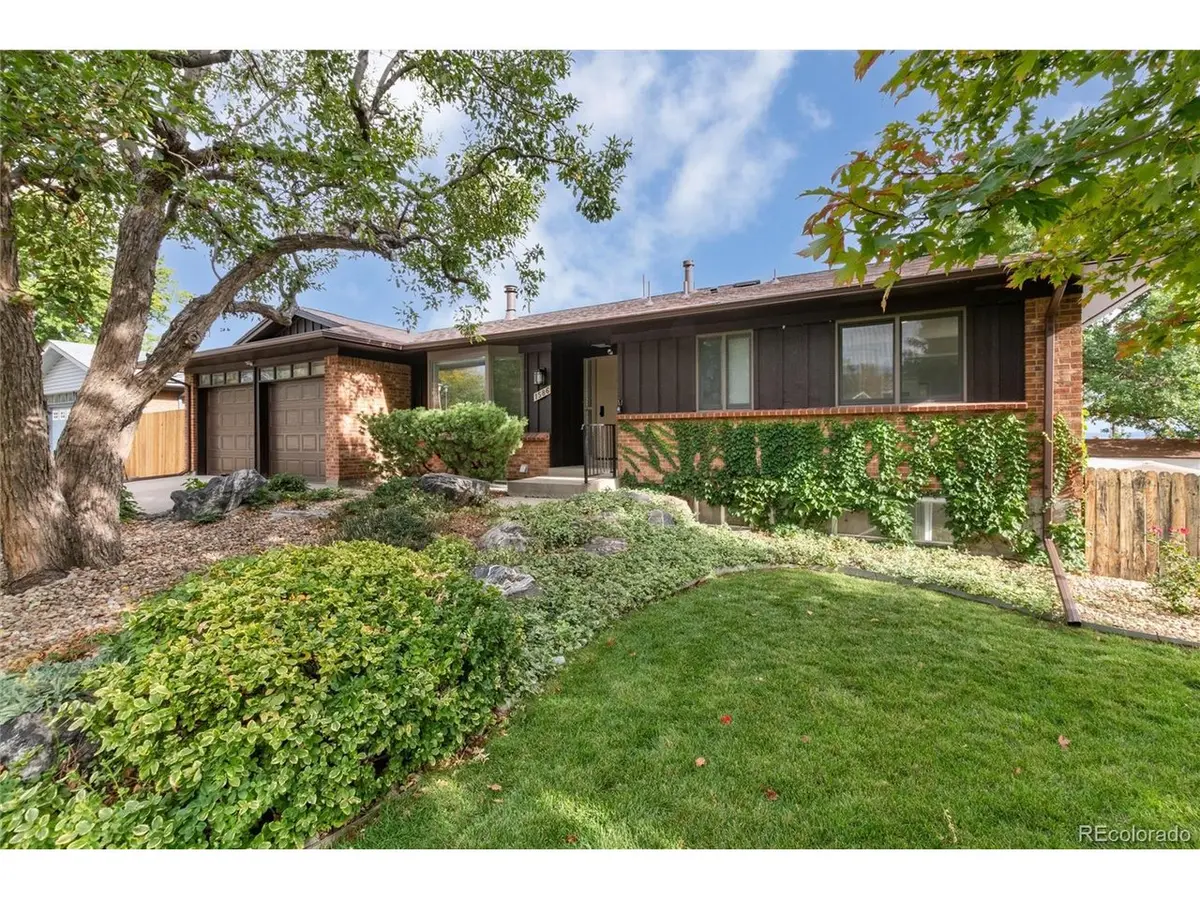
Large Kitchen/Family Room with Vaulted Ceilings and New Stainless-Steel Appliances.
3 Bedrooms on the Main Level. Main Floor Window Upgrades. Bay Windows in the Living Room and Dining Room. Bright Walkout Basement with 2 Rec Rooms, Wood Burning Stove, 2 Bedrooms, 3/4 Bathroom. Oversized downstairs Bedroom provides opportunity to create a Fitness Workout Room, Study, Home Office or Home Business area.
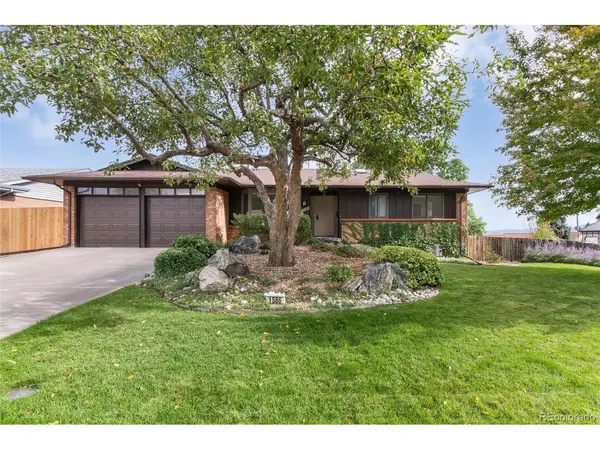
Impeccably Maintained Landscaping in Front and Backyard. Cul-de-sac and Corner Location. Walk to Schools and Parks. RV Parking (Space for more than 1 RV or Trailer) with 30 Amp Electrical Service. Brand New Carpet, Lighting and Paint Throughout! New Laminate Floors in Kitchen and Baths *Skylights* Upgraded Bathrooms*Extra Insulation added in the home for Heating/Cooling Efficiency. High Impact Class 4 IR Roof Installed in 2023 with a 10-year transferrable warranty. New Gutters and Skylights Installed in 2023
Location
State CO
County Jefferson
Community Green Mountain
Area Metro Denver
Direction Jewell and Wright street, north on Wright street to Wright Court. Turn right. House on the right (corner)
Rooms
Family Room 1
Basement Full, Partially Finished, Walk-Out Access
Interior
Interior Features Eat-in Kitchen, Bay or Bow Window, Skylights, Kitchen Island
Heating Forced Air
Cooling Central Air, Ceiling Fan(s)
Fireplaces Type Family Room, Basement, One
Appliance Dishwasher, Refrigerator, Microwave, Disposal
Exterior
Exterior Feature Sprinkler System
Parking Features Attached
Garage Spaces 2.0
Fence Fenced
View Y/N Yes
View Mountain(s)
Roof Type Other
Porch Patio, Deck
Garage Yes
Building
Lot Description Cul-De-Sac, Corner Lot, Outbuildings
Sewer Public Sewer
Water Public
Level or Stories One
Structure Type Frame
New Construction false
Schools
Elementary Schools Devinny
Middle Schools Dunstan
High Schools Jefferson Dist R-1
School District Jefferson Dist R-1
Others
Acceptable Financing Cash, Conventional, FHA, VA
Listing Terms Cash, Conventional, FHA, VA
Special Listing Condition Private Owner

Nearby Locations
"My job is to find and attract mastery-based agents to the office, protect the culture, and make sure everyone is happy! "