

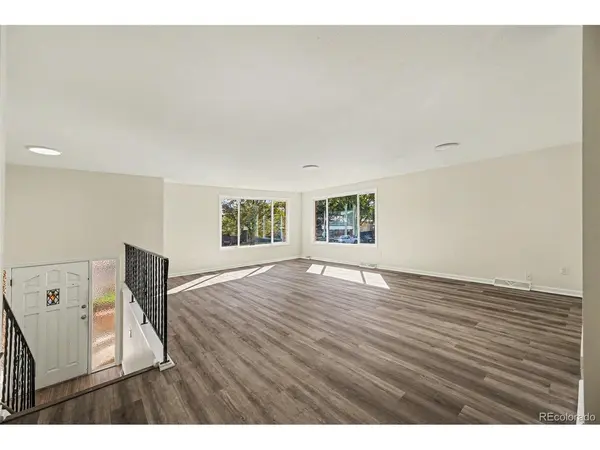

1939 Emery, Longmont, CO 80501
REQUEST A TOUR If you would like to see this home without being there in person, select the "Virtual Tour" option and your agent will contact you to discuss available opportunities.
In-PersonVirtual Tour
$ 575,000
Est. payment | /mo

5 Beds

3 Baths

2,690 SqFt


Save
$ 575,000
Est. payment | /mo
Save

5 Beds

3 Baths

2,690 SqFt

Key Details

Property Type Single Family Home

Sub Type Single Family Residence

Listing Status Active

Purchase Type For Sale

Square Footage 2,690 sqft

Subdivision Wadsworth

MLS Listing ID IRE3106030

Bedrooms 5

Full Baths 1

Three Quarter Bath 2

HOA Y/N No

Year Built 1972

Annual Tax Amount $3,065

Tax Year 2025

Lot Size 7,405 Sqft

Acres 0.17

Property Sub-Type Single Family Residence

Source ires

Property Description

Beautifully remodeled and move-in ready. Welcome to this spacious five-bedroom, three-bathroom home with extensive renovations inside and out. The updated kitchen features brand new stainless steel appliances, cabinetry, granite countertops, and fixtures. Additional improvements include new windows, interior and exterior paint, updated flooring, carpet, tile, lighting, plumbing fixtures and door hardware. The finished basement adds two conforming bedrooms and flexible living space. Enjoy the bright enclosed sunroom overlooking the fully fenced backyard with new lawn and refreshed landscaping. Convenient Longmont location near amenities and parks within St. Vrain Valley School District with open enrollment. With major updates completed, this home is ready for its next owner.

Location

State CO

County Boulder

Community Wadsworth

Area Longmont

Direction From Main Street (Hwy 287) in Longmont, head east on 17th Avenue, turn south on Emery Street, and continue to 1939 Emery Street. Property will be on your left.

Rooms

Basement Partially Finished

Interior

Heating Forced Air

Exterior

Parking Features Attached

Garage Spaces 2.0

View Y/N No

Roof Type Composition

Garage Yes

Building

Lot Description Outbuildings

Sewer Public Sewer

Level or Stories Tri-Level

Structure Type Frame

New Construction false

Schools

Elementary Schools Timberline

Middle Schools Heritage

High Schools St Vrain Dist Re 1J

School District St Vrain Dist Re 1J

Others

Acceptable Financing Cash, Conventional, FHA

Listing Terms Cash, Conventional, FHA

Special Listing Condition Other Owner

Information and Real Estate Services (IRES)
Listed by Scott Cobb

Nearby Locations

Larry Lewis

"My job is to find and attract mastery-based agents to the office, protect the culture, and make sure everyone is happy! "

GET MORE INFORMATION

Name
Phone*
Message

Go tour this home

1939 Emery