





4 Beds
2 Baths
2,052 SqFt
4 Beds
2 Baths
2,052 SqFt
Key Details
Property Type Single Family Home
Sub Type Single Family Residence
Listing Status Active
Purchase Type For Sale
Square Footage 2,052 sqft
Subdivision Prairie View Ranch
MLS Listing ID IRE3048230
Bedrooms 4
Full Baths 2
HOA Y/N No
Year Built 2014
Annual Tax Amount $2,102
Tax Year 2025
Lot Size 3.700 Acres
Acres 3.7
Property Sub-Type Single Family Residence
Source ires
Property Description
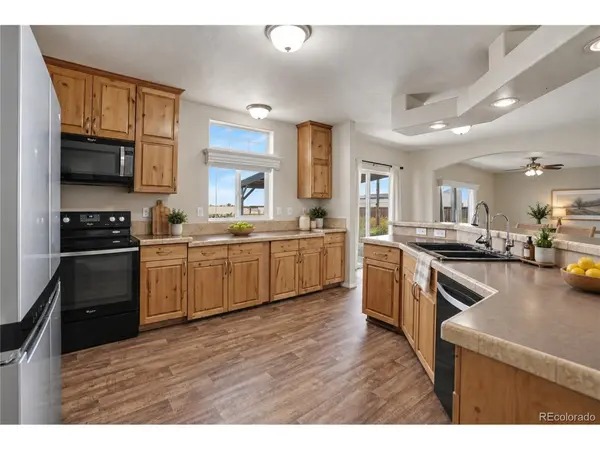
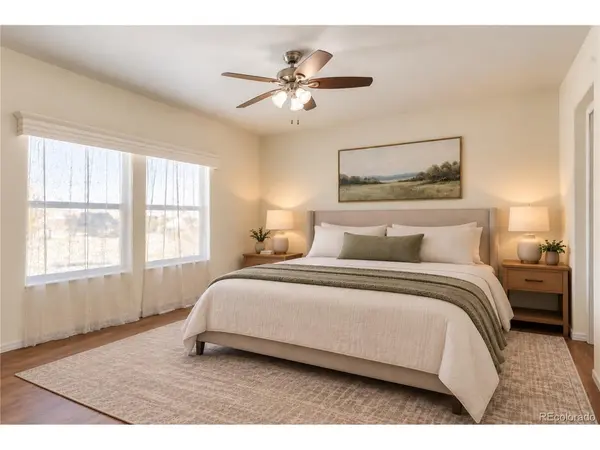
Inside, you'll find a functional kitchen with plenty of counter space, a new stainless steel refrigerator, and a huge walk-in pantry offering excellent storage for all your cooking and entertaining needs. The home features low-maintenance laminate flooring throughout, with new carpet in the secondary bedrooms for added comfort. Enjoy added peace of mind with a new A/C system, furnace, and hot water heater.
The outdoor amenities make this property even more inviting! Relax and unwind in the backyard under the covered patio, or gather with family and friends around the outdoor fireplace for cozy evenings under the stars. With plenty of acreage to enjoy, there's room to create your own country retreat.
An oversized 24' x 40' two-car garage provides ample space for vehicles, storage, hobbies, or equipment, with power supplied by 800-watt solar panels.
If you're looking for peaceful rural living, practical updates, inviting outdoor spaces, and the flexibility of additional acreage, this property is full of opportunity. Bring your animals, enjoy the open space, and make this country property your own!
Location
State CO
County Morgan
Community Prairie View Ranch
Area Morgan
Rooms
Family Room 1
Interior
Interior Features Eat-in Kitchen, Cathedral Ceiling(s), Walk-In Closet(s)
Heating Pellet Stove
Cooling Central Air, Ceiling Fan(s)
Fireplaces Type Family Room, One
Appliance Dishwasher, Refrigerator, Washer, Dryer, Microwave
Exterior
Exterior Feature Oversized Garage
Parking Features Detached
Garage Spaces 2.0
Fence Other
Utilities Available Electricity Available, Propane
View Y/N Yes
View Mountain(s)
Roof Type Composition
Garage Yes
Building
Lot Description Outbuildings, House Faces West
Sewer Septic Tank
Water Public
Level or Stories One
Structure Type Frame
New Construction false
Schools
Elementary Schools Wiggins
Middle Schools Wiggins
High Schools Wiggins Re 50
School District Wiggins Re 50
Others
Acceptable Financing Cash, Conventional, FHA, VA
Horse Property Horse(s) Allowed, Pasture
Listing Terms Cash, Conventional, FHA, VA
Special Listing Condition Private Owner

Nearby Locations
"My job is to find and attract mastery-based agents to the office, protect the culture, and make sure everyone is happy! "