


3 Beds
3 Baths
2,169 SqFt
3 Beds
3 Baths
2,169 SqFt
Key Details
Property Type Single Family Home
Sub Type Single Family Residence
Listing Status Coming Soon
Purchase Type For Sale
Square Footage 2,169 sqft
Subdivision Friendly Hills
MLS Listing ID IRE8063325
Bedrooms 3
Full Baths 1
Half Baths 1
Three Quarter Bath 1
HOA Y/N No
Year Built 1977
Annual Tax Amount $4,053
Tax Year 2025
Lot Size 6,098 Sqft
Acres 0.14
Property Sub-Type Single Family Residence
Source ires
Property Description
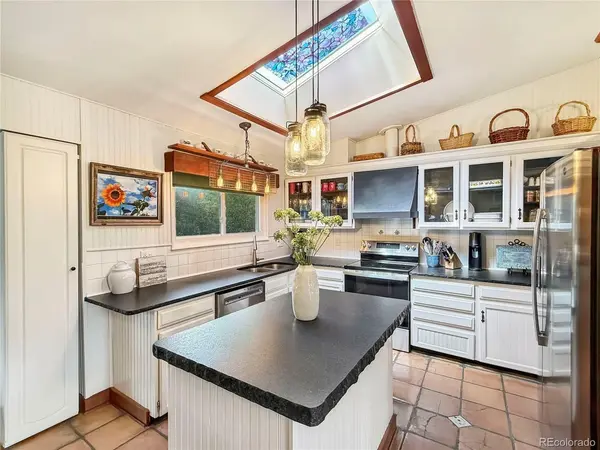
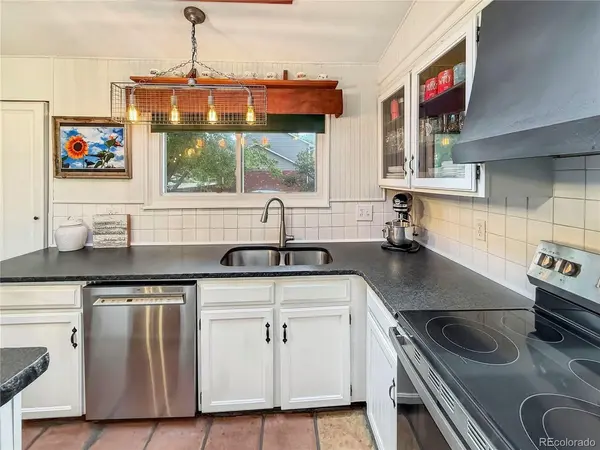
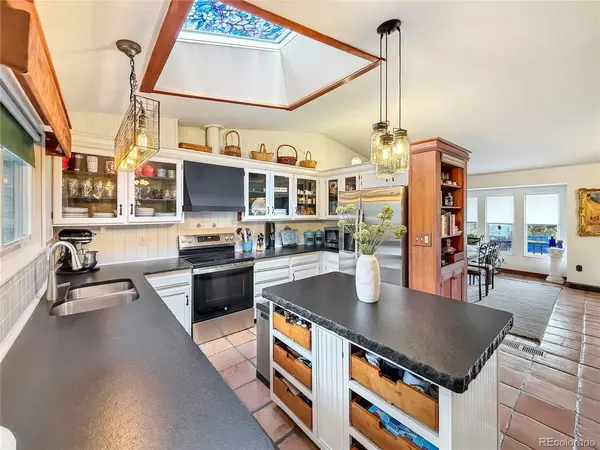
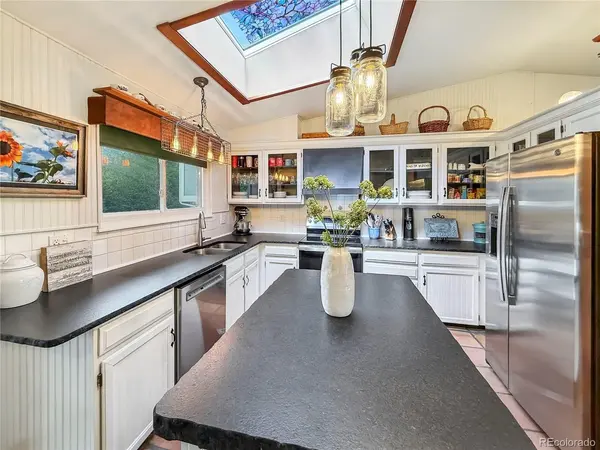
The inviting, open-concept main level features vaulted ceilings and an updated gourmet kitchen with beautiful leathered granite countertops, new GE stainless steel appliances, a custom island, upgraded lighting, and an abundance of natural light from the windows and skylight. Additional space for casual dining makes the kitchen as functional as it is beautiful. The spacious dining room opens directly to the kitchen and offers flexible space that could also serve as a family room, living room, or great room.
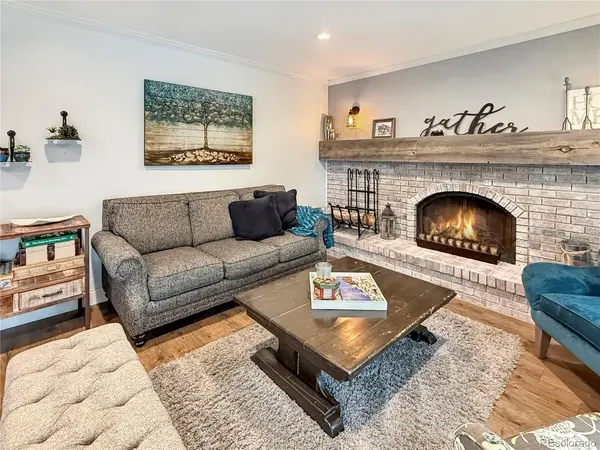
The lower-level family room provides a comfortable gathering space with LVT floors, a cozy fireplace with custom mantel, and direct access to the back patio. The primary bedroom features a remodeled ensuite bath, while the two additional bathrooms have also been nicely updated.
The basement adds plenty of versatile space for a bonus room, game room, laundry, and storage. A second refrigerator in the basement is also included!
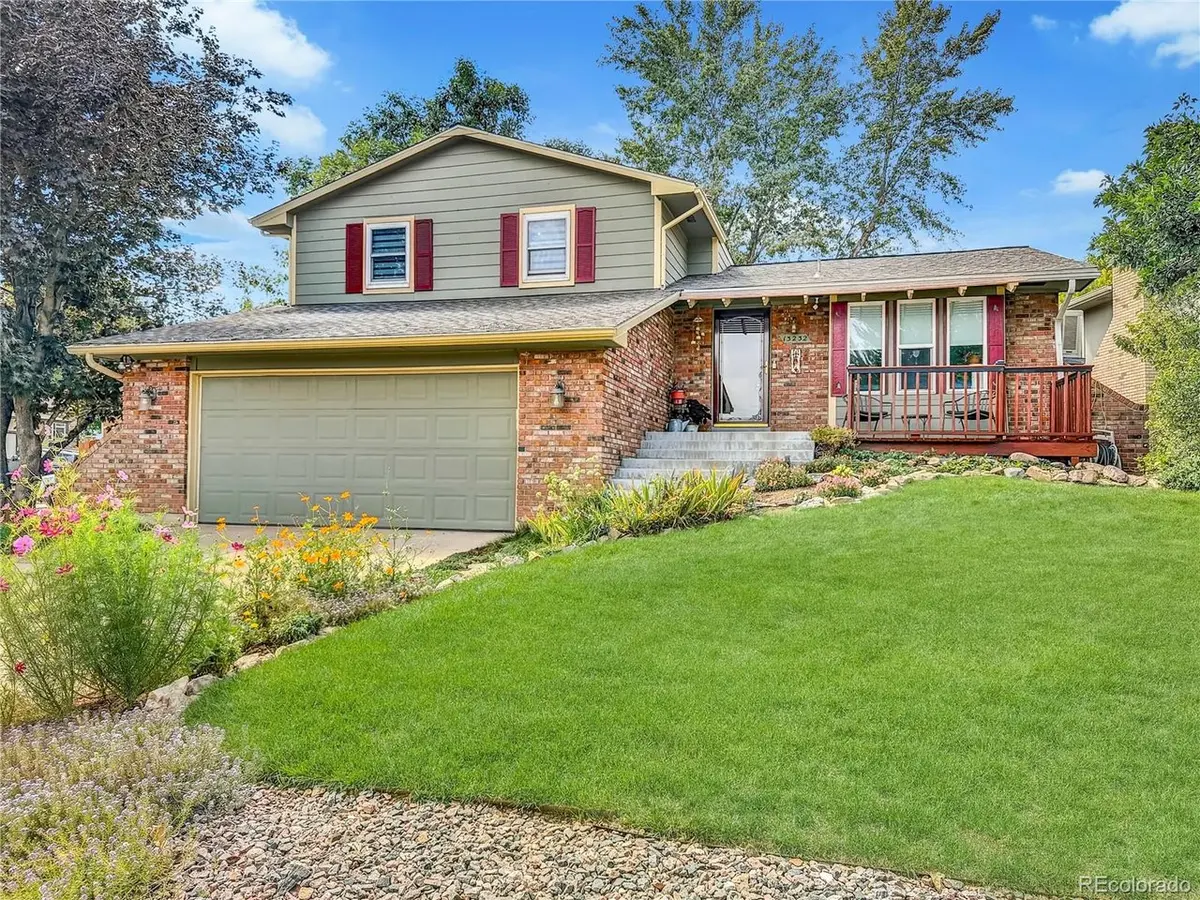
Outside, enjoy the welcoming front porch and private back patio surrounded by mature trees and established gardens. Garden enthusiasts will love the greenhouse, complete with gardening supplies, pots, and plant starters-ready for your next growing season! Additional highlights include RV parking and plenty of outdoor space to relax, entertain, or pursue your gardening passions.
The location is hard to beat, with the elementary school, Weaver Creek Park-with its orchards and community garden-and nearby trails just a few blocks away. Enjoy easy access to the C-470 bikeway and Bear Creek Park, as well as shopping, restaurants, transportation, Red Rocks, the foothills, C-470, and Hampden.
Beautifully updated, thoughtfully designed, and perfectly positioned to enjoy the Colorado lifestyle-this one is a must-see!
Location
State CO
County Jefferson
Community Friendly Hills
Area Metro Denver
Zoning P-D
Rooms
Family Room 1
Basement Full
Interior
Heating Forced Air
Cooling Evaporative Cooling
Fireplaces Type Family Room, One
Appliance Dishwasher, Refrigerator, Disposal
Exterior
Parking Features Attached
Garage Spaces 2.0
Fence Partial
Utilities Available Electricity Available
View Y/N No
Roof Type Composition
Porch Patio
Garage Yes
Building
Lot Description Corner Lot, House Faces East, Paved
Sewer Public Sewer
Water Public
Level or Stories Tri-Level
Structure Type Frame,Brick,Concrete
New Construction false
Schools
Elementary Schools Kendallvue
Middle Schools Carmody
High Schools Jefferson Dist R-1
School District Jefferson Dist R-1
Others
Acceptable Financing Cash, Conventional, FHA, VA
Listing Terms Cash, Conventional, FHA, VA
Special Listing Condition Private Owner
Virtual Tour https://www.listingsmagic.com/sps/tour-slider/index.php?property_ID=286618&ld_reg=Y

Nearby Locations
"My job is to find and attract mastery-based agents to the office, protect the culture, and make sure everyone is happy! "