


6443 S Dallas, Englewood, CO 80111
6443 S Dallas, Englewood, CO 80111,Video Tour
6443 S Dallas, Englewood, CO 80111
REQUEST A TOUR If you would like to see this home without being there in person, select the "Virtual Tour" option and your agent will contact you to discuss available opportunities.
In-PersonVirtual Tour
$ 500,000
Est. payment | /mo

2 Beds

4 Baths

2,564 SqFt


$ 500,000
Est. payment | /mo

2 Beds

4 Baths

2,564 SqFt

Key Details

Property Type Condo

Sub Type Condominium

Listing Status Active

Purchase Type For Sale

Square Footage 2,564 sqft

Subdivision Sterling Court

MLS Listing ID IRE9298711

Style Patio Home

Bedrooms 2

Full Baths 2

Half Baths 1

Three Quarter Bath 1

HOA Fees $671/mo

HOA Y/N Yes

Year Built 1995

Annual Tax Amount $3,391

Tax Year 2025

Property Sub-Type Condominium

Source ires

Property Description

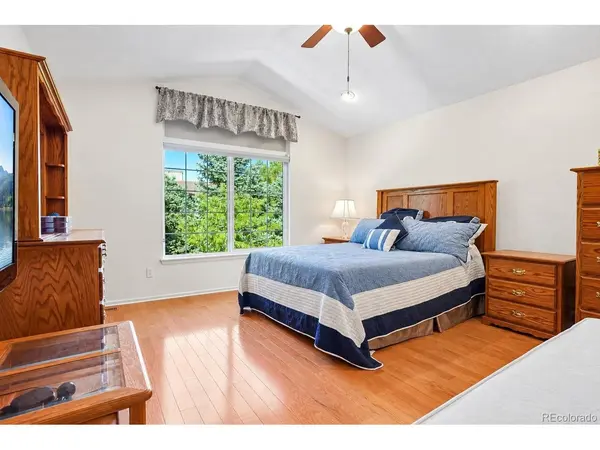
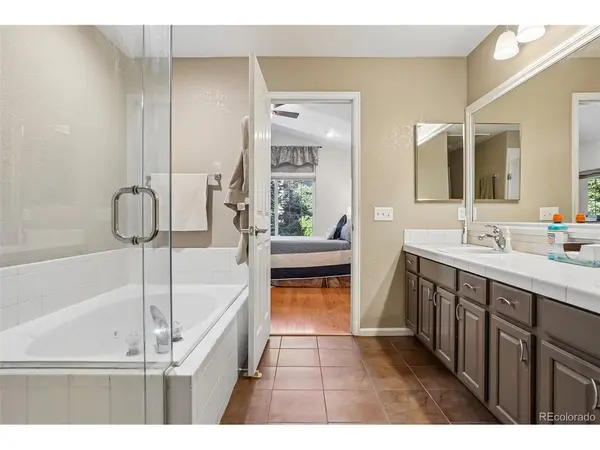
Move-in ready 2-story townhome in the desirable Sterling Court community featuring 2 bedrooms, 4 bathrooms, and an attached 2-car garage. Filled with natural light, the main level showcases soaring two-story ceilings, a gas fireplace, and a layout designed for comfortable everyday living and entertaining. The upgraded kitchen overlooks the dining and living areas and offers ample cabinet storage and generous counter-prep space. Sliding glass doors off the living room open to a fenced patio, providing a private outdoor space for relaxing, dining, or entertaining. Upstairs, you'll find a versatile loft perfect for a home office, study area, reading nook, or additional living space, along with the convenience of an upper-level laundry room. The primary suite features a walk-in closet and a 5-piece ensuite bath, while the secondary bedroom includes access to its own full bathroom. The unfinished basement already includes a 3/4 bath, providing a head start for future expansion and the opportunity to customize the space to fit your needs. Thoughtful system upgrades add comfort, efficiency, and future-ready functionality, including a high-efficiency 95% furnace, upgraded electrical panel, and a Level 2 high-power EV charger (64-amp charger on an 80-amp 240V circuit). Residents of Sterling Court enjoy a well-maintained community arranged around a central pool. Ideally located just off I-25 and Arapahoe Road, this home offers convenient access to Light Rail, DTC office centers, shopping, dining, and major transportation routes. Located within the Cherry Creek School District, this property combines convenience, functionality, and flexibility in a sought-after location.

Location

State CO

County Arapahoe

Community Sterling Court

Area Metro Denver

Rooms

Basement Partial, Unfinished

Interior

Interior Features Cathedral Ceiling(s), Walk-In Closet(s)

Heating Forced Air

Cooling Central Air

Fireplaces Type Gas, Living Room, One

Appliance Dishwasher, Refrigerator, Fire Alarm

Exterior

Parking Features Attached

Garage Spaces 2.0

Community Features Clubhouse, Pool

Utilities Available Natural Gas Available

View Y/N No

Roof Type Composition

Garage Yes

Building

Lot Description House Faces South, Paved

Sewer Public Sewer

Water Public

Architectural Style Patio Home

Level or Stories Two

Structure Type Frame,Wood Siding

New Construction false

Schools

Elementary Schools Heritage

Middle Schools Campus

High Schools Cherry Creek 5

School District Cherry Creek 5

Others

HOA Fee Include Trash,Snow Removal,Exterior Maintenance,Water,Insurance,Sewer

Acceptable Financing Cash, Conventional, FHA, VA

Listing Terms Cash, Conventional, FHA, VA

Special Listing Condition Private Owner

Virtual Tour https://www.zillow.com/view-imx/717372c7-15f5-4612-852a-8edd36bab347?setAttribution=mls&wl=true&initialViewType=pano

Information and Real Estate Services (IRES)
Listed by David Jimenez

Nearby Locations

Larry Lewis

"My job is to find and attract mastery-based agents to the office, protect the culture, and make sure everyone is happy! "

GET MORE INFORMATION

Name
Phone*
Message

Go tour this home

6443 S Dallas