






2 Beds
1 Bath
709 SqFt
2 Beds
1 Bath
709 SqFt
Key Details
Property Type Single Family Home
Sub Type Single Family Residence
Listing Status Active
Purchase Type For Sale
Square Footage 709 sqft
Subdivision Ruby Hill
MLS Listing ID IRE6506849
Bedrooms 2
Full Baths 1
HOA Y/N No
Year Built 1950
Annual Tax Amount $1,131
Tax Year 2025
Lot Size 6,098 Sqft
Acres 0.14
Property Sub-Type Single Family Residence
Source ires
Property Description
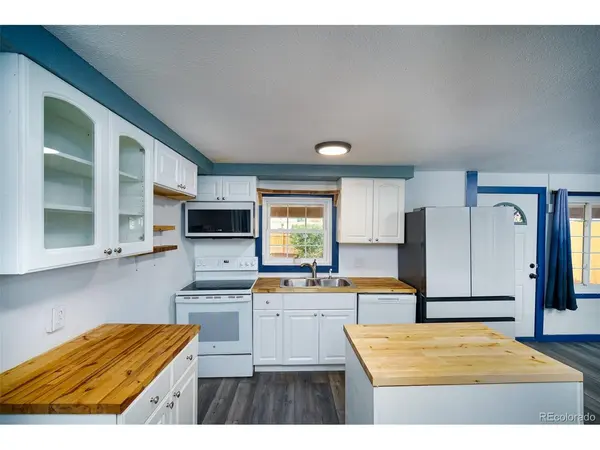
Inside, the floor plan has been opened up to create an easy flow between the living and kitchen areas. The remodeled kitchen features butcher-block countertops, updated cabinetry and appliances, while the fully renovated bathroom includes custom tile work and new fixtures. Updated flooring and finishes throughout give the home a clean, cohesive feel.
Out back, the fully fenced yard offers plenty of room to relax, entertain, garden, or let the dogs run. A separate gated area adds flexibility for raised beds, storage, or keeping pets out of certain spaces. The oversized detached two-car garage is a standout feature, with room for parking, bikes, tools, gear, or a workshop setup.
Sanderson Gulch, Huston Lake Park, and Ruby Hill Park are all nearby, putting trails, open space, recreation, and some of Denver's best outdoor amenities within easy reach.
Updated inside, flexible outside, and now offered at an even more compelling value-come see what makes this home worth a closer look.
Location
State CO
County Denver
Community Ruby Hill
Area Metro Denver
Zoning E-SU-DX
Rooms
Basement Crawl Space
Interior
Interior Features Kitchen Island
Heating Radiant
Cooling Wall/Window Unit(s)
Appliance Dishwasher, Refrigerator, Washer, Dryer, Microwave, Disposal, Fire Alarm
Exterior
Parking Features Detached
Garage Spaces 2.0
Fence Fenced
View Y/N No
Roof Type Composition
Porch Patio
Garage Yes
Building
Lot Description Level, House Faces West, Paved
Sewer Public Sewer
Water Public
Level or Stories One
Structure Type Block,Wood Siding
New Construction false
Schools
Elementary Schools Godsman
Middle Schools Kipp Sunshine Peak Academy
High Schools Denver District 1
School District Denver District 1
Others
Acceptable Financing Cash, Conventional, FHA, VA
Listing Terms Cash, Conventional, FHA, VA
Special Listing Condition Private Owner

Nearby Locations
"My job is to find and attract mastery-based agents to the office, protect the culture, and make sure everyone is happy! "